
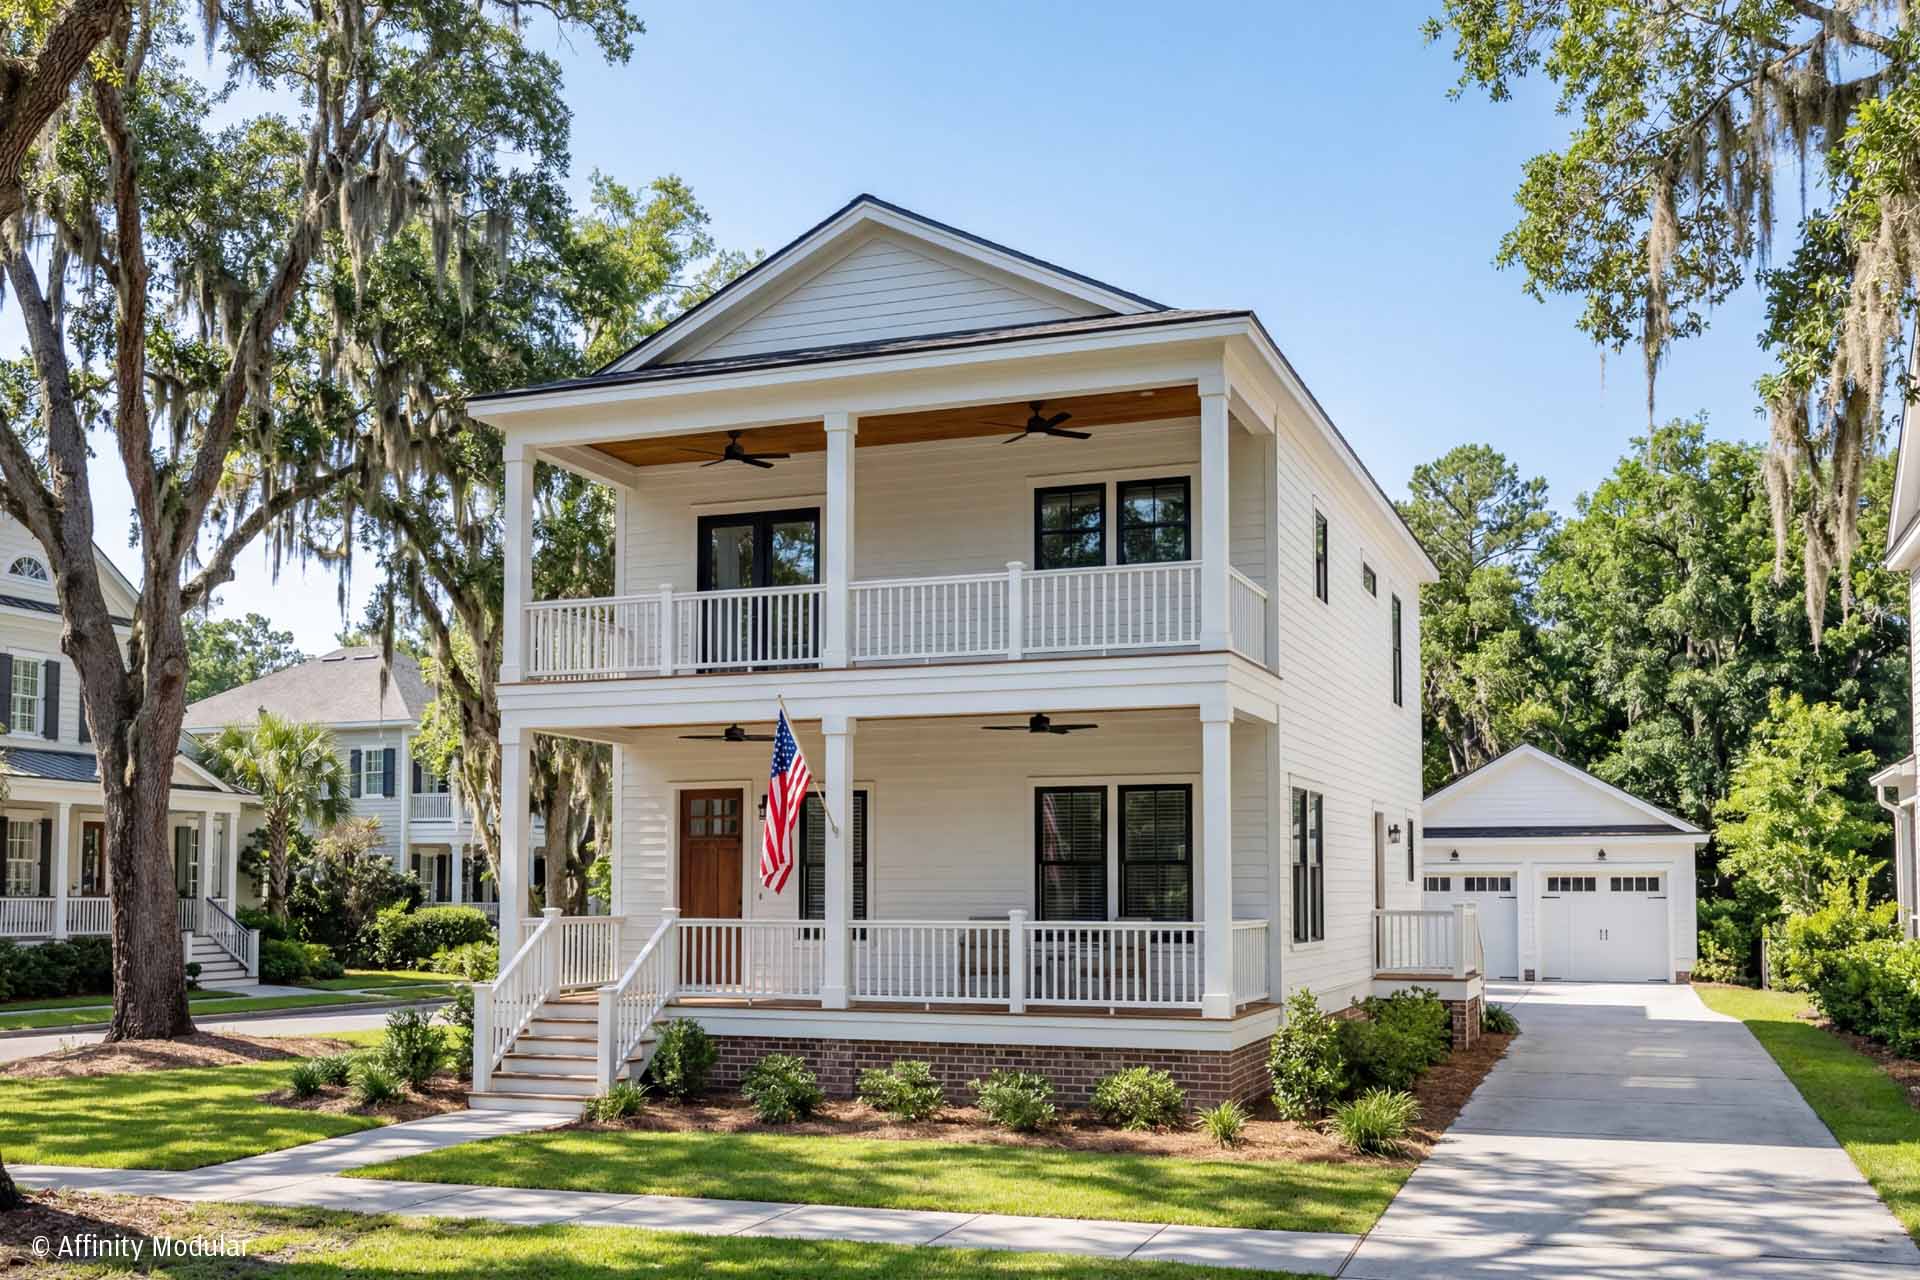
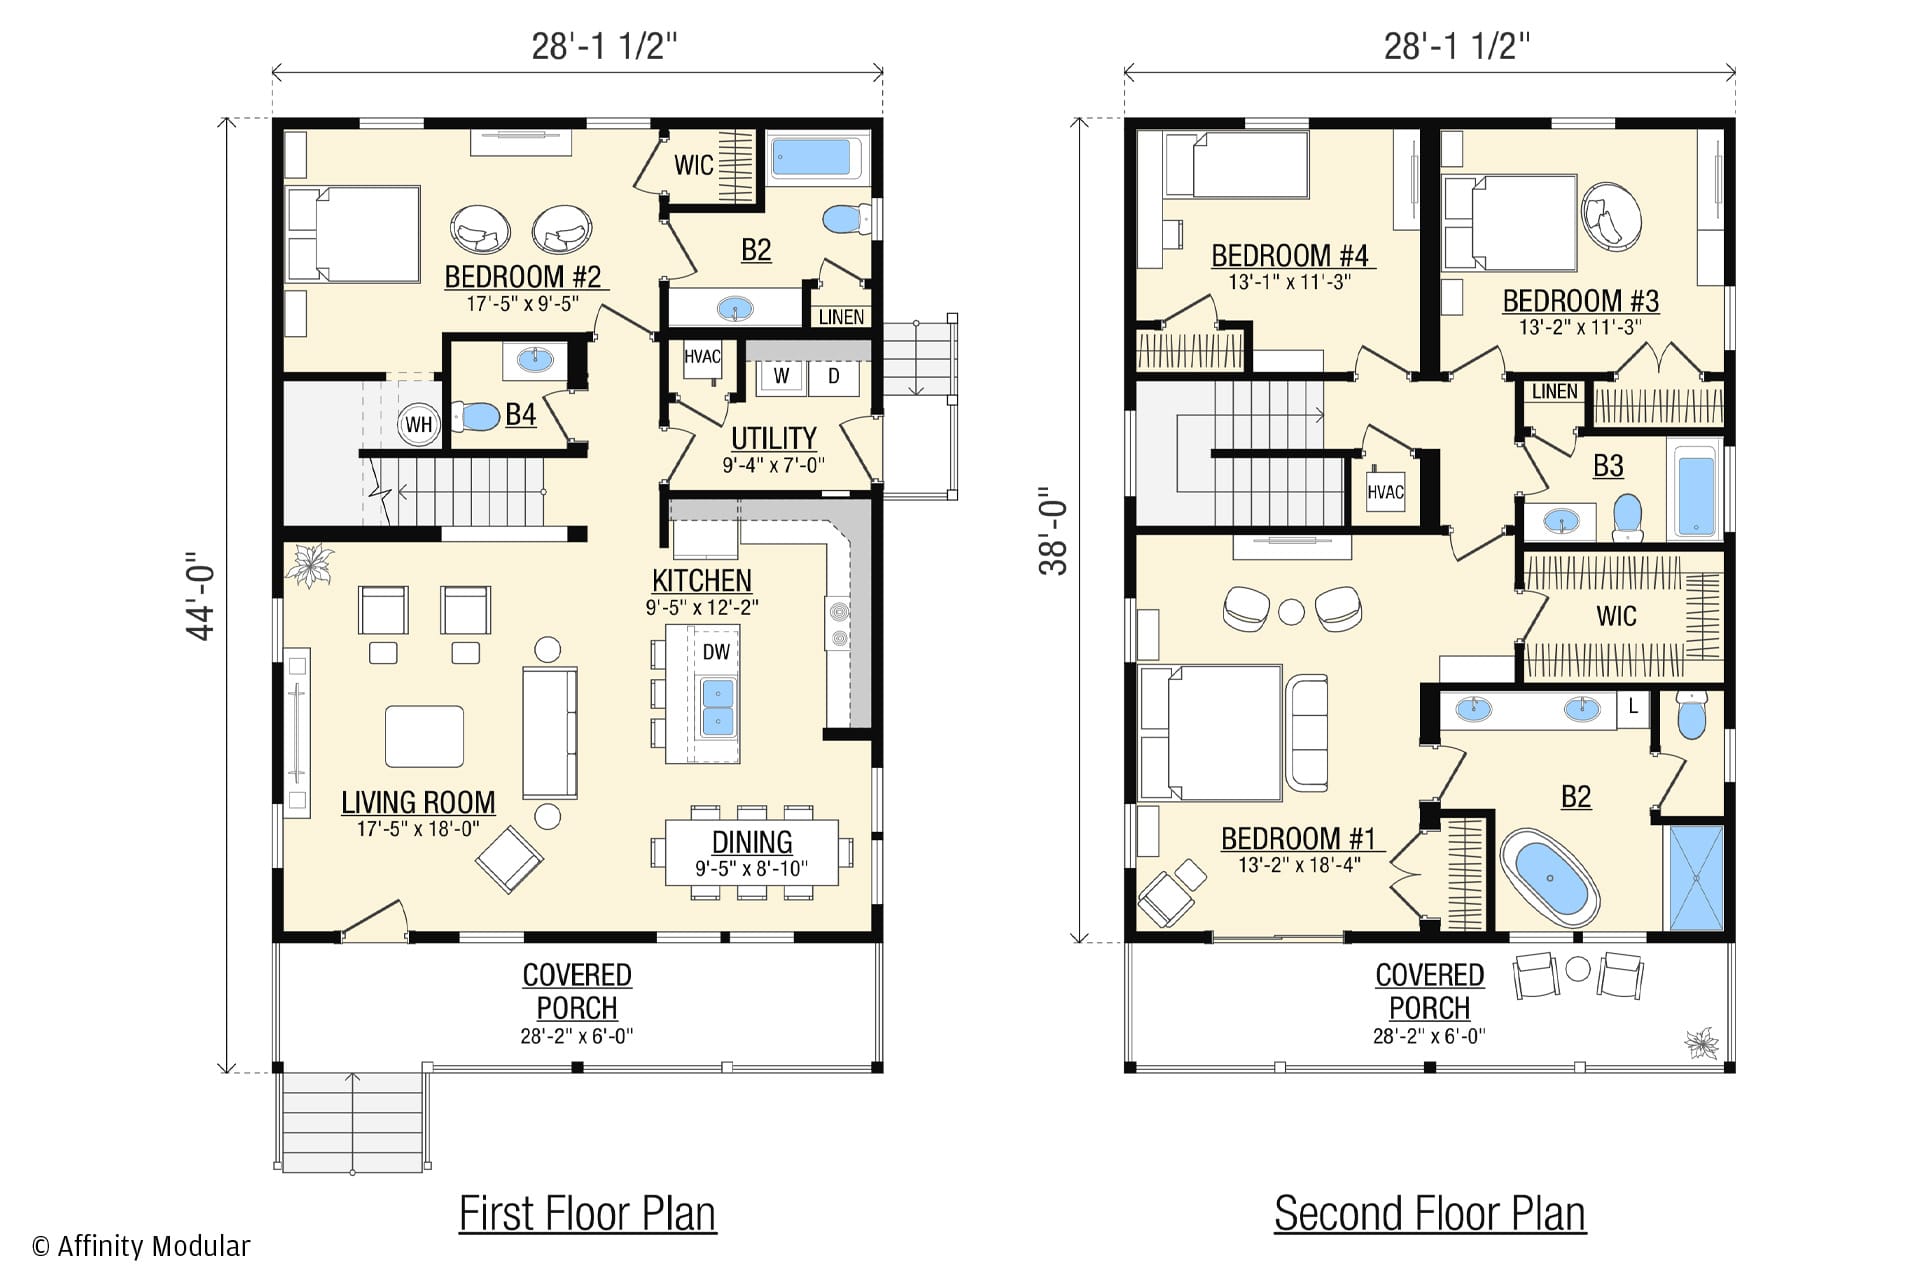
As a two-story home with stacked covered porches, the Brookhaven combines everyday functionality with extended outdoor living across both levels. The main level is designed to feel open and inviting, with a central living area that creates a natural flow between the kitchen and dining spaces.
A bedroom on the main level includes access to a full private bathroom, creating flexibility for guests, a home office, or a playroom, while a centrally located half bath adds convenience. The kitchen is supported by a nearby utility room with its own exterior entrance, offering a practical transition from the parking area or outdoor living spaces.
Upstairs, two secondary bedrooms are positioned at the rear of the home and share a hall bathroom, while the primary suite is privately located at the front. The suite includes a walk-in closet and a spacious bathroom with a separate tub and shower, double vanity, linen storage, and private water closet. The primary bedroom also opens to the upper-level porch, creating a quiet outdoor retreat and adding to the home’s overall versatility.