
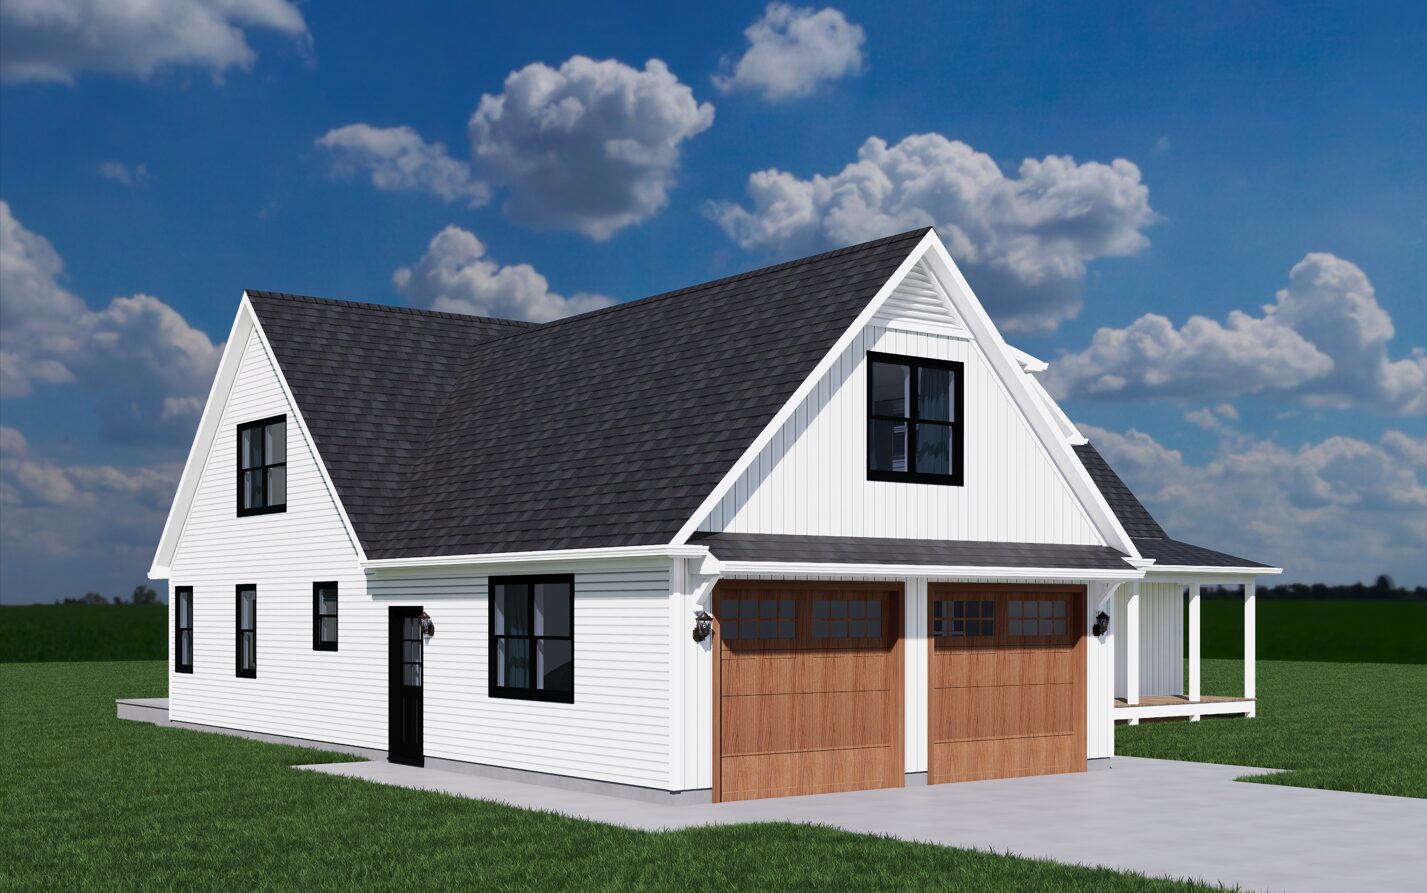
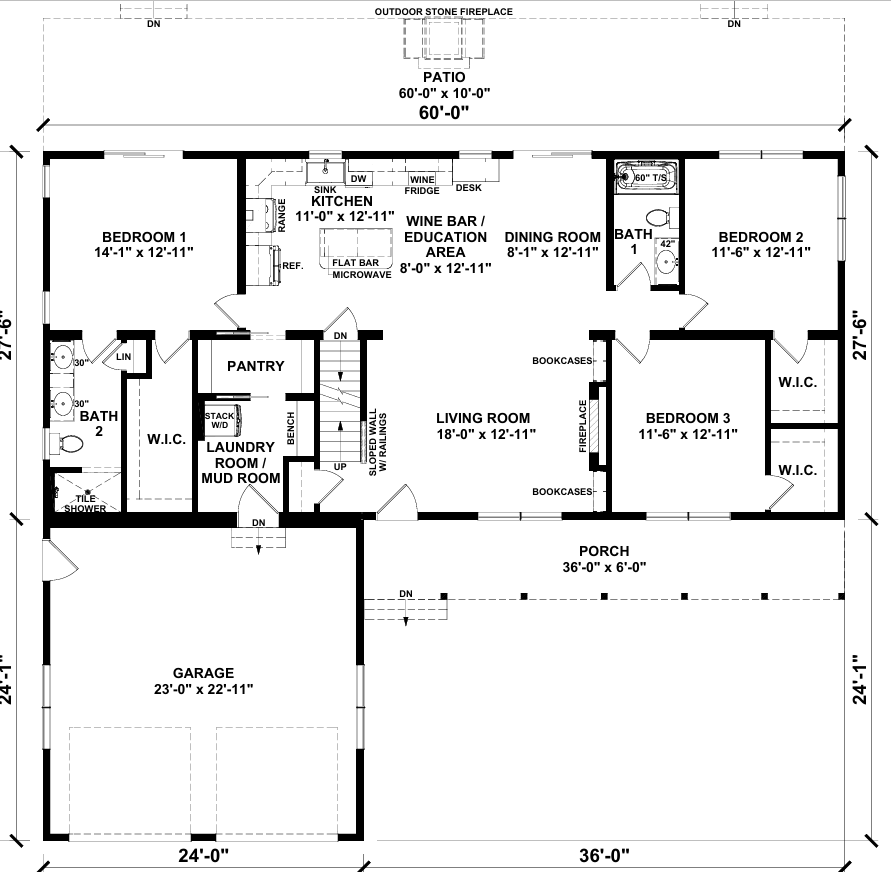
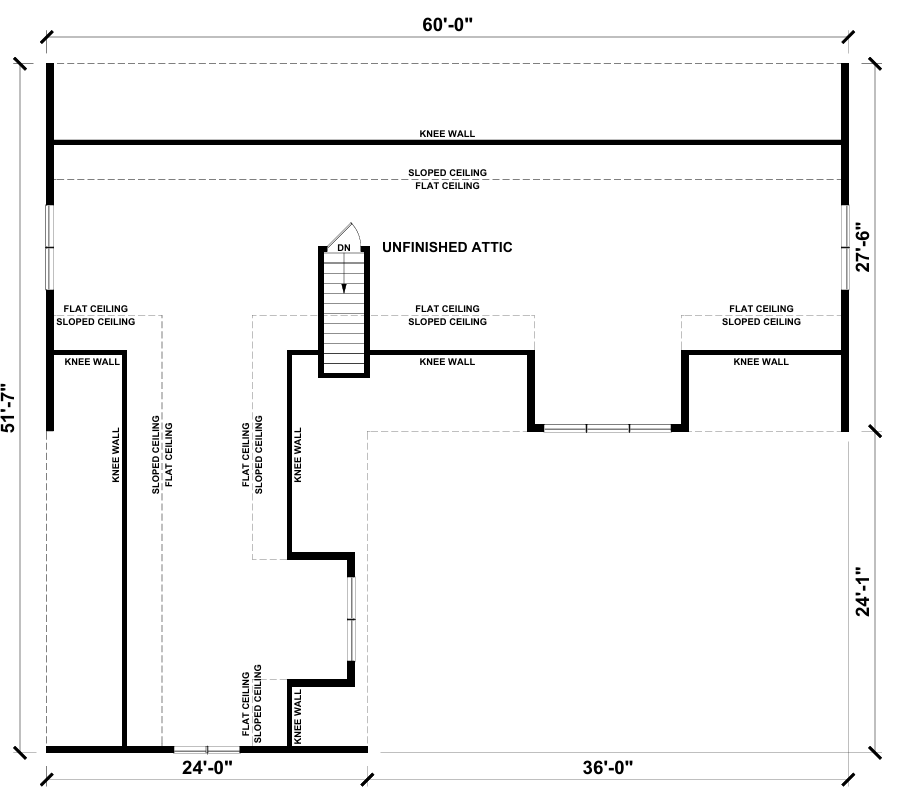
The Center Hill home plan offers 3,084 sq. ft. of living space, making it suitable for a variety of family sizes or for anyone who simply enjoys extra room. The spacious layout provides flexibility for everyday living, entertaining, and future customization.
The kitchen is designed to be the heart of the home, featuring a central island, plenty of counter space, and modern appliances. The open floor plan creates a welcoming flow that is sure to please everyone in the family, as well as visiting guests.
Some of the standout features of this home include walk-in closets in all bedrooms, a mudroom, a nice-sized pantry, and a dedicated laundry room.
Upgrades Included: LVP flooring throughout, quartz countertops, painted cabinets, oak stairs with white risers, ceramic tile walk-in shower.
Onsite by Others: Garage, porch, and patio. Appliances are not included.