
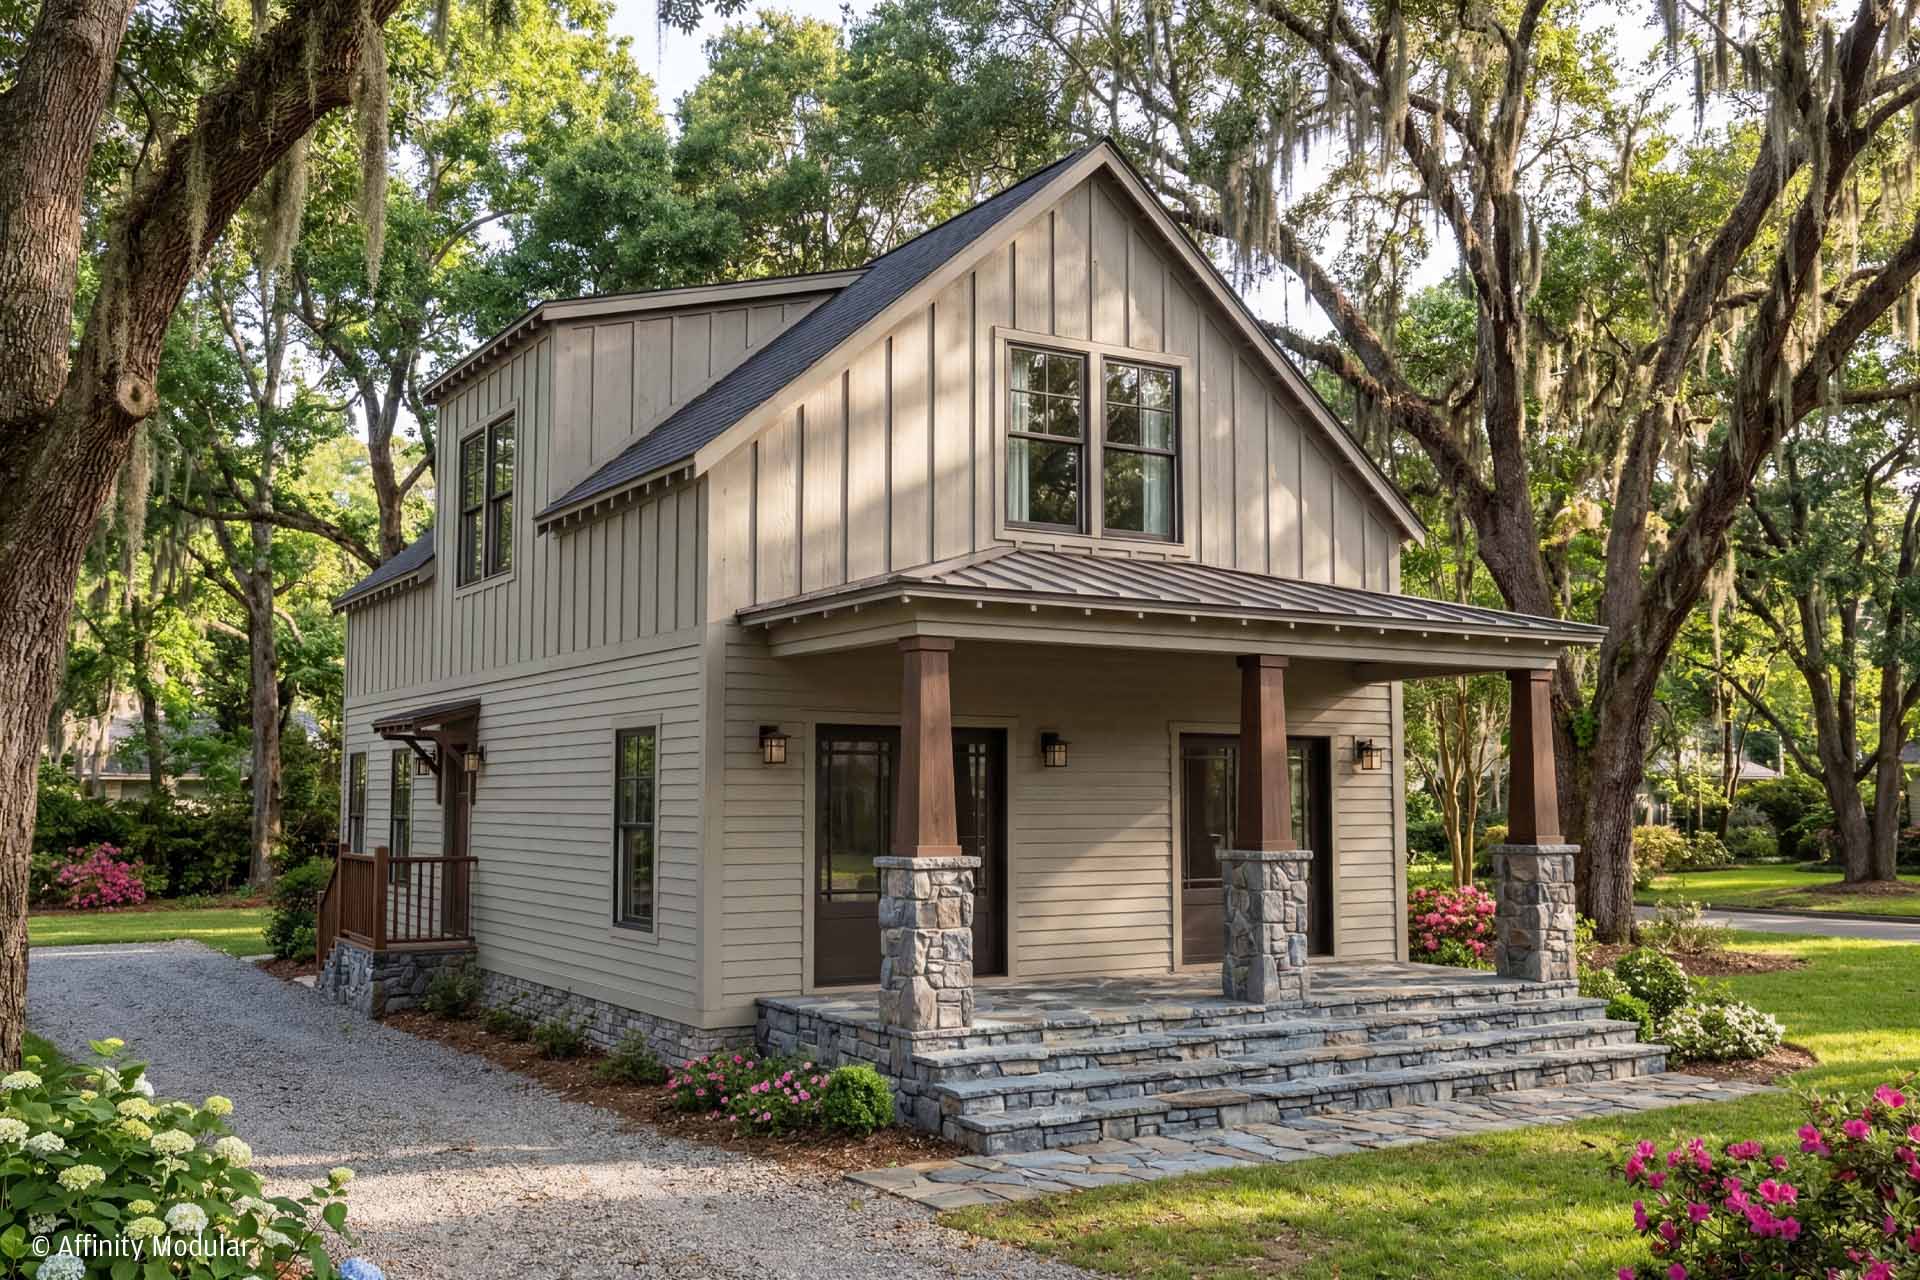
The Coffee Bluff blends charm and functionality within a classic Cape-style design. Its balanced proportions and welcoming front porch create a refined first impression, making it an ideal mid-size home for a variety of settings and one of the most popular plans in the collection.
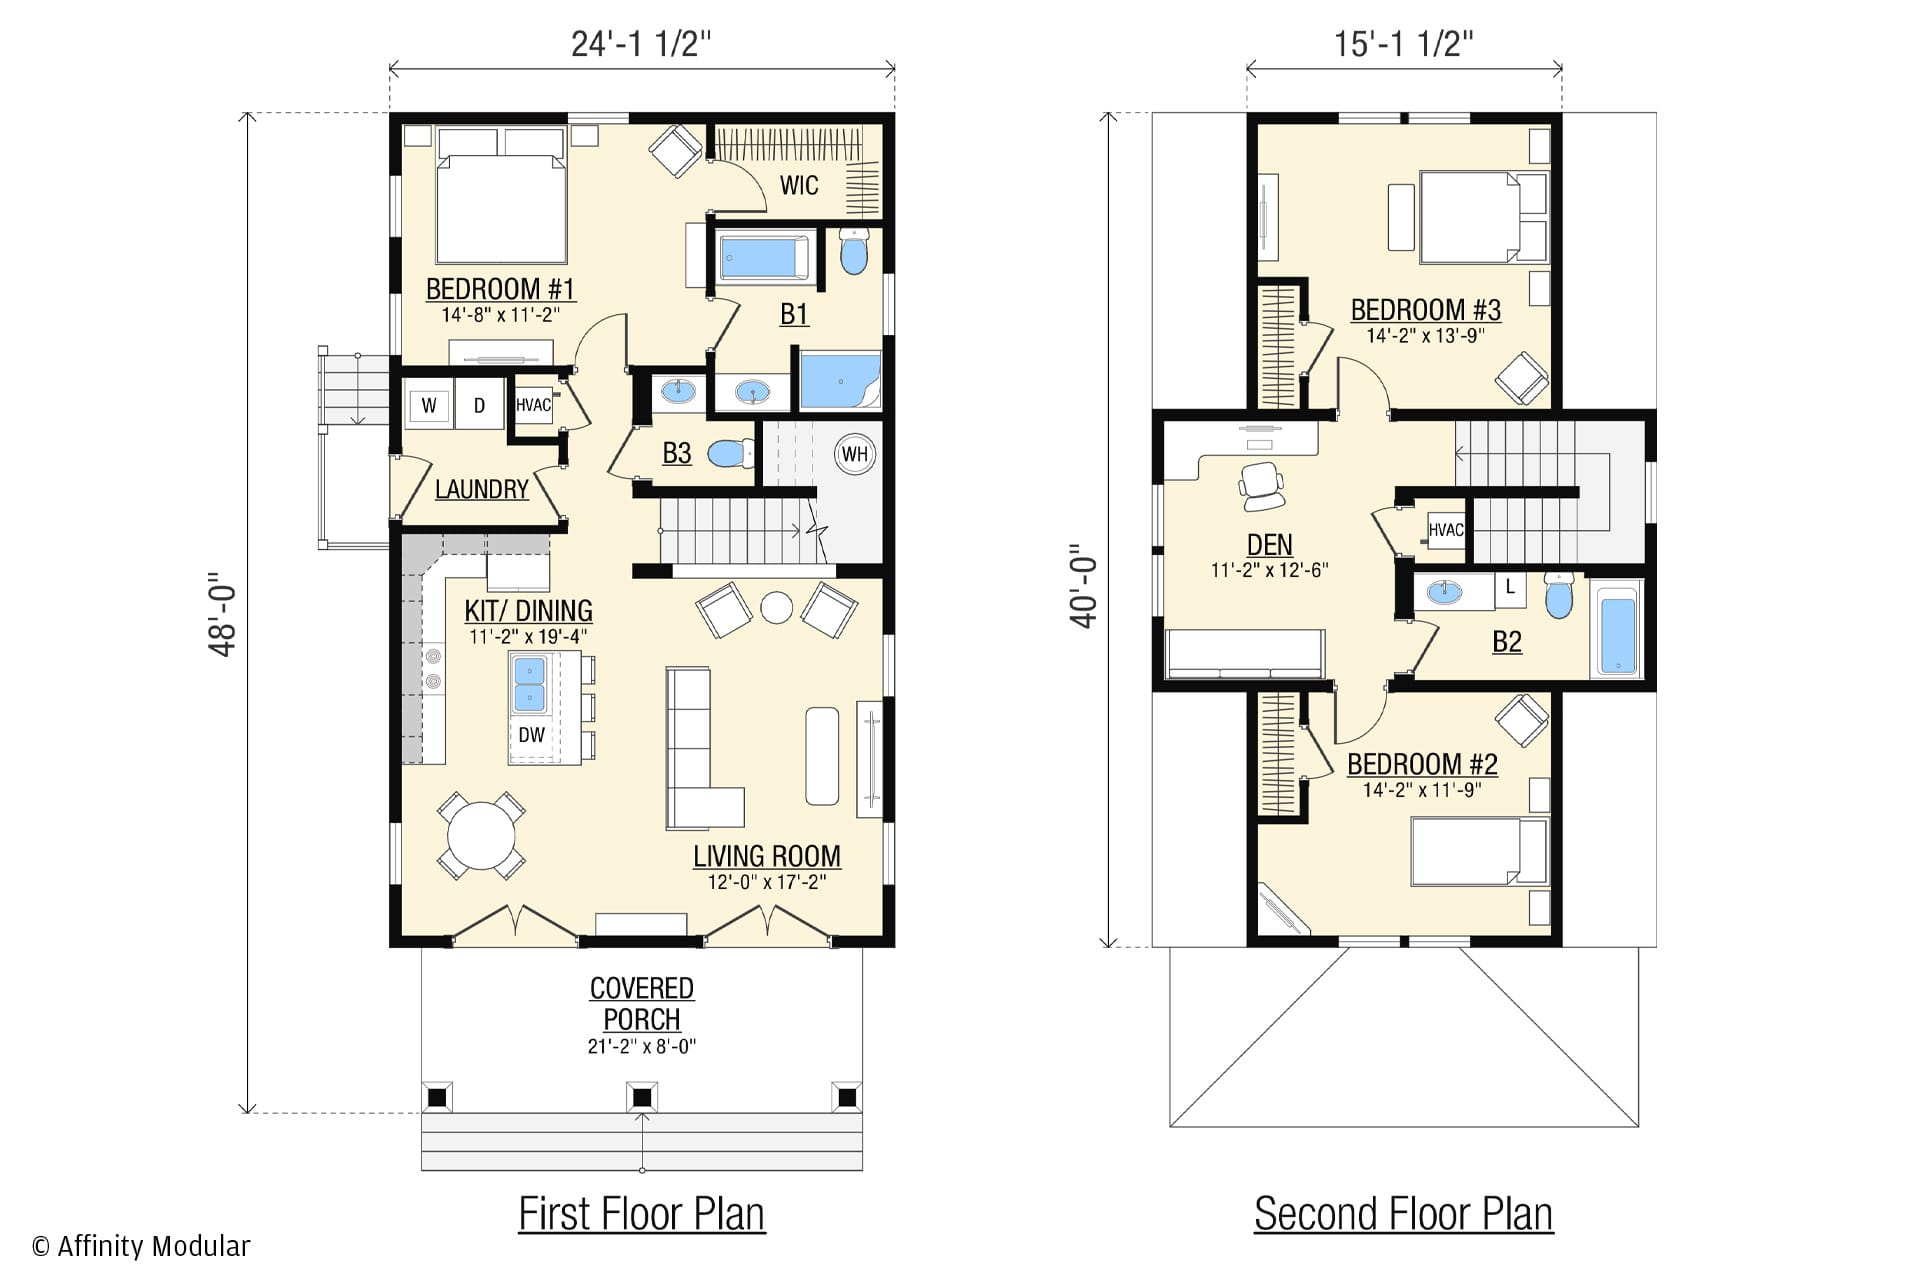
The main level offers an open flow between the living, dining, and kitchen areas, while a nearby utility room with exterior access supports everyday convenience and future additions such as a garage, carport, or outdoor living space. The primary suite is located at the rear of the home, offering a private retreat with a walk-in closet and a bathroom that includes a separate tub and shower. A centrally located half bath adds convenience for guests.
Upstairs, a spacious den provides a flexible second living area that can be used as a media room, office, or additional sleeping space with room for built-in bunk beds. Two bedrooms are positioned on either side and share a bathroom, creating a comfortable layout for family or guests. The result is a home that feels welcoming, adaptable, and easy to live in across a variety of lifestyles.