
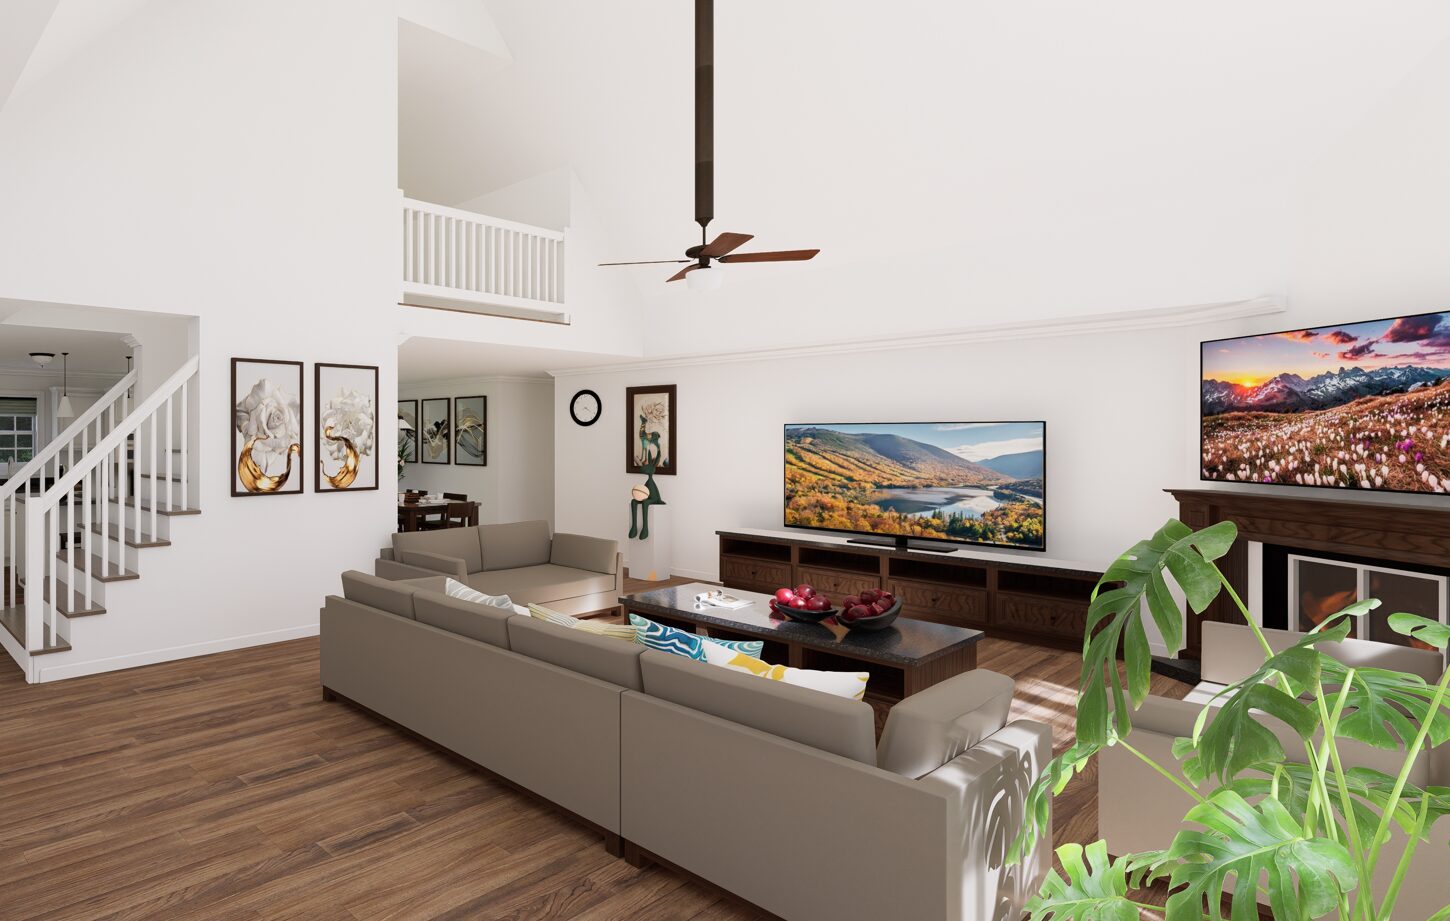
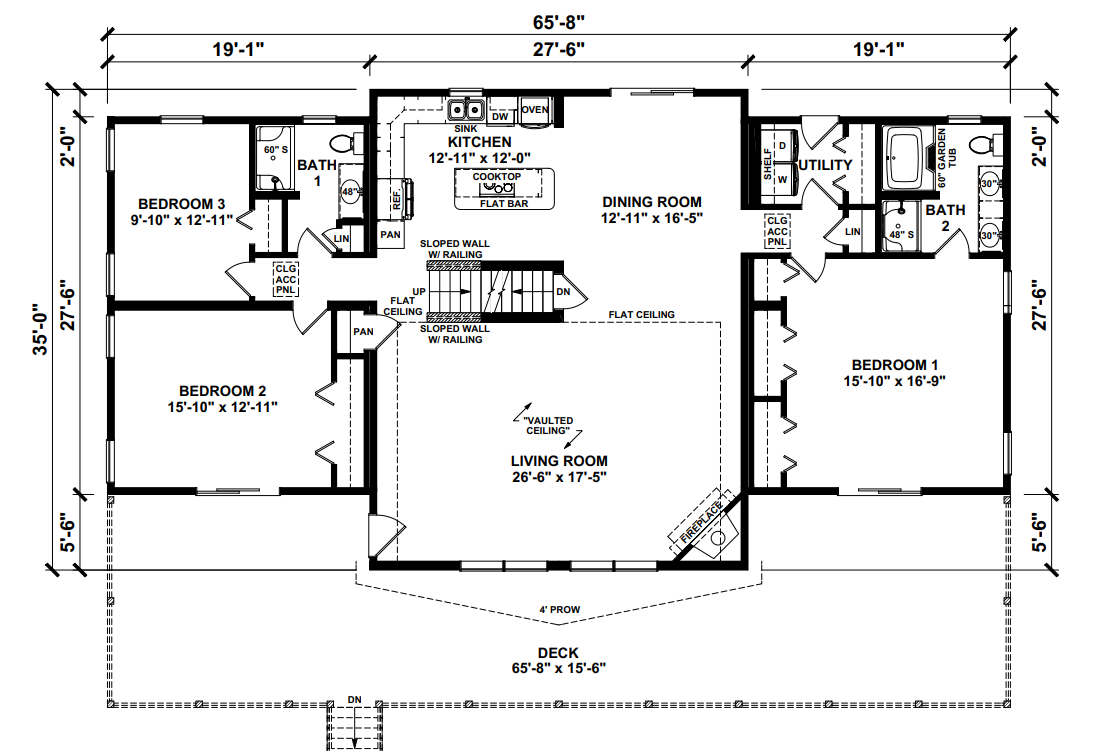
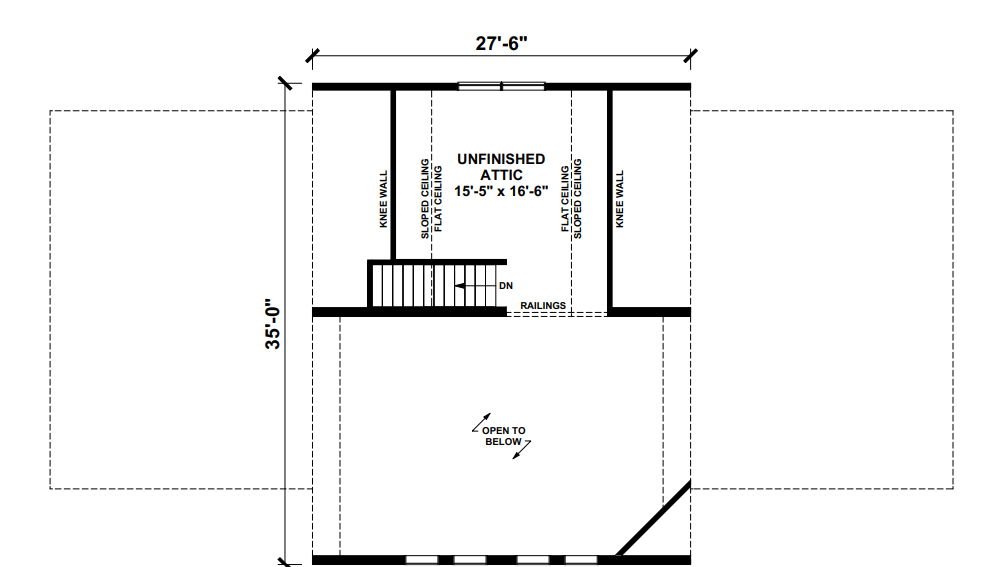
The Ferndale is a modern, elegant home designed for comfort and functionality. Featuring a stylish exterior, this home offers a spacious layout with an open floor plan that maximizes living space. The main living area includes a large, welcoming family room, a contemporary kitchen with ample counter space, and a dining area that is perfect for family meals or entertaining guests.
This home has three well-sized bedrooms, providing plenty of space for family or guests. The primary suite is a standout feature, offering a private bathroom with modern fixtures and a generous walk-in closet. The additional bedrooms share a well-appointed bathroom, ensuring convenience and comfort for all occupants.
Upgrades Included: Painted cabinets, Hanstone quartz countertop, ceramic tile flooring in bathrooms, LVP flooring throughout, red oak stairs with white risers.
Onsite by Others: Deck. Pricing includes vinyl clapboard siding, not the shakes shown in the rendering. Stair railing is not included.