
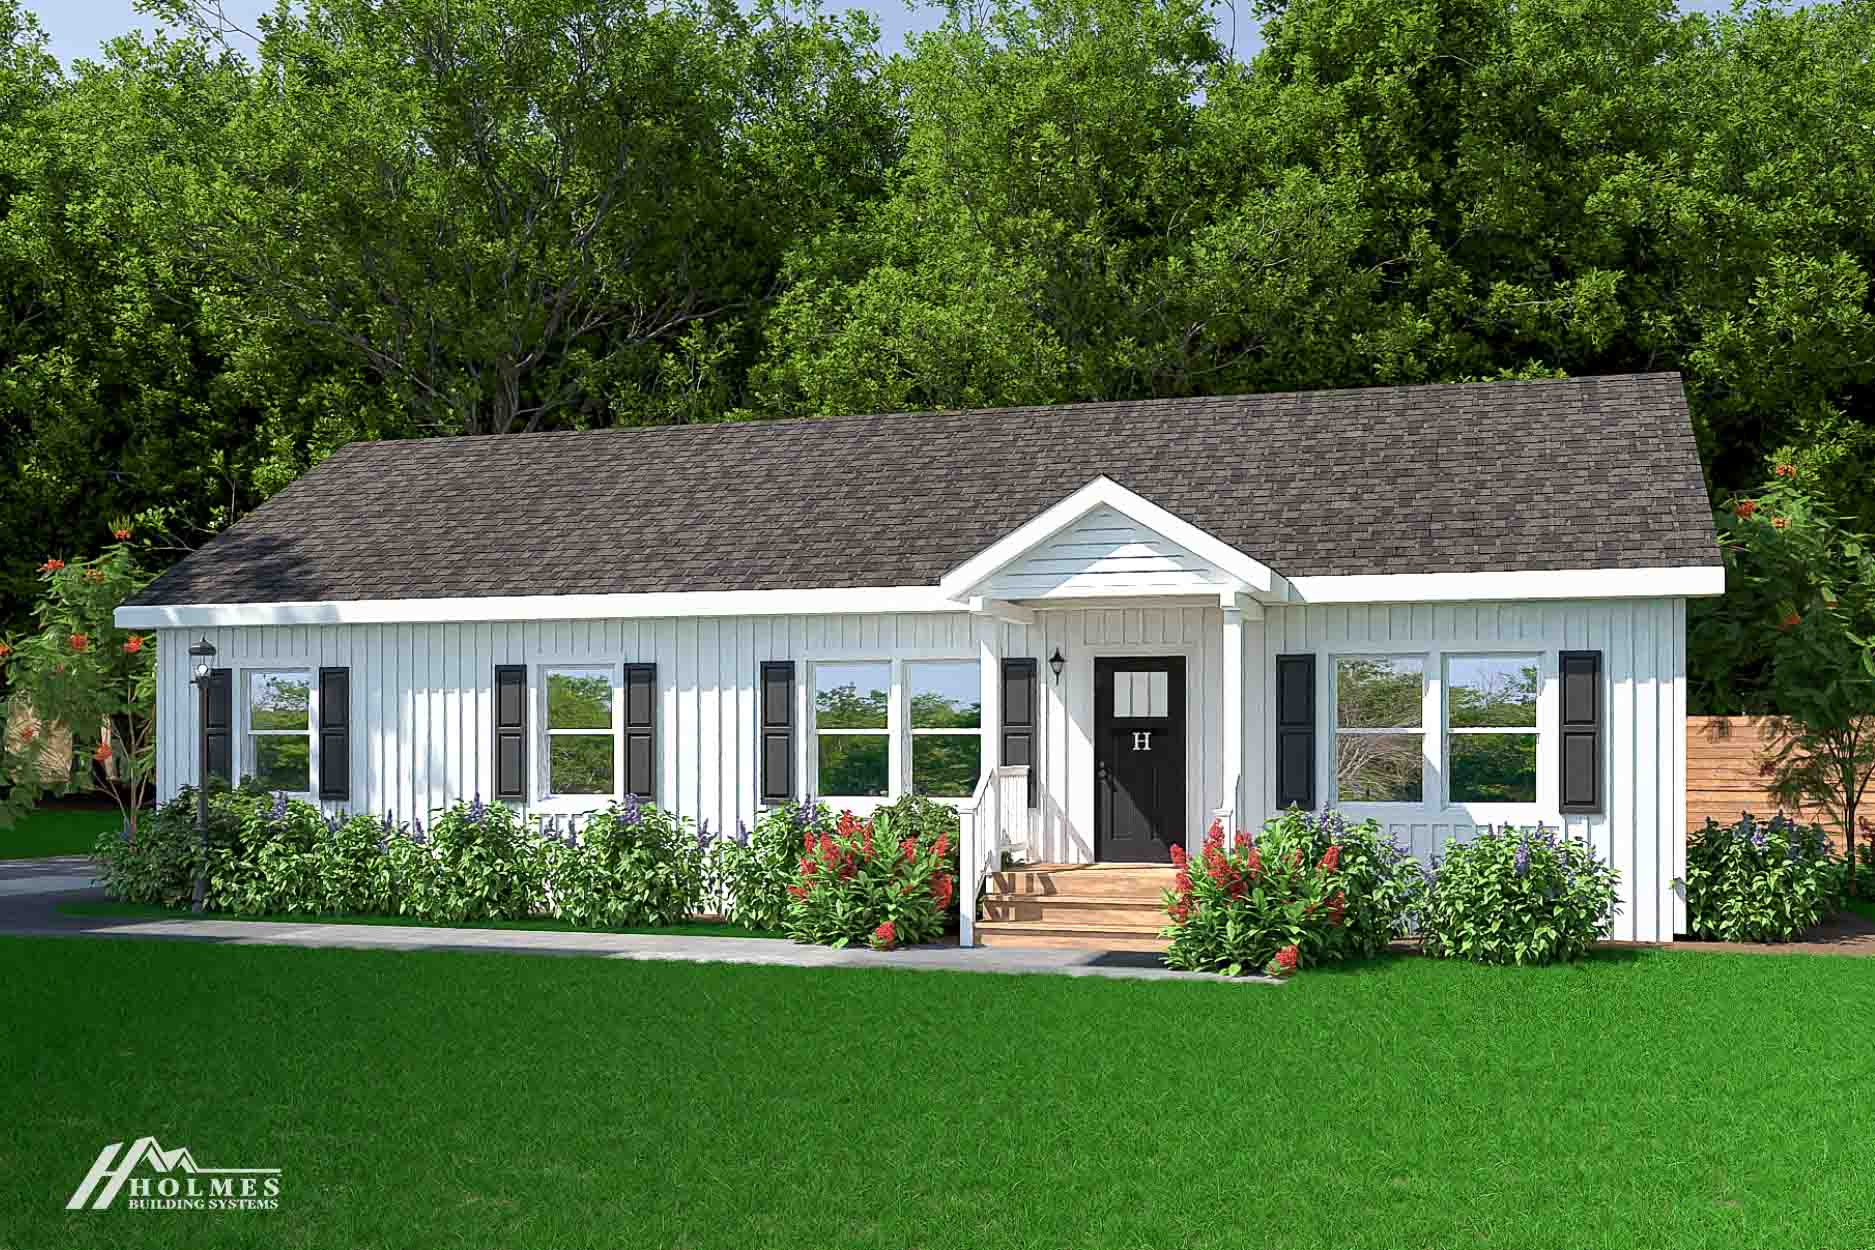
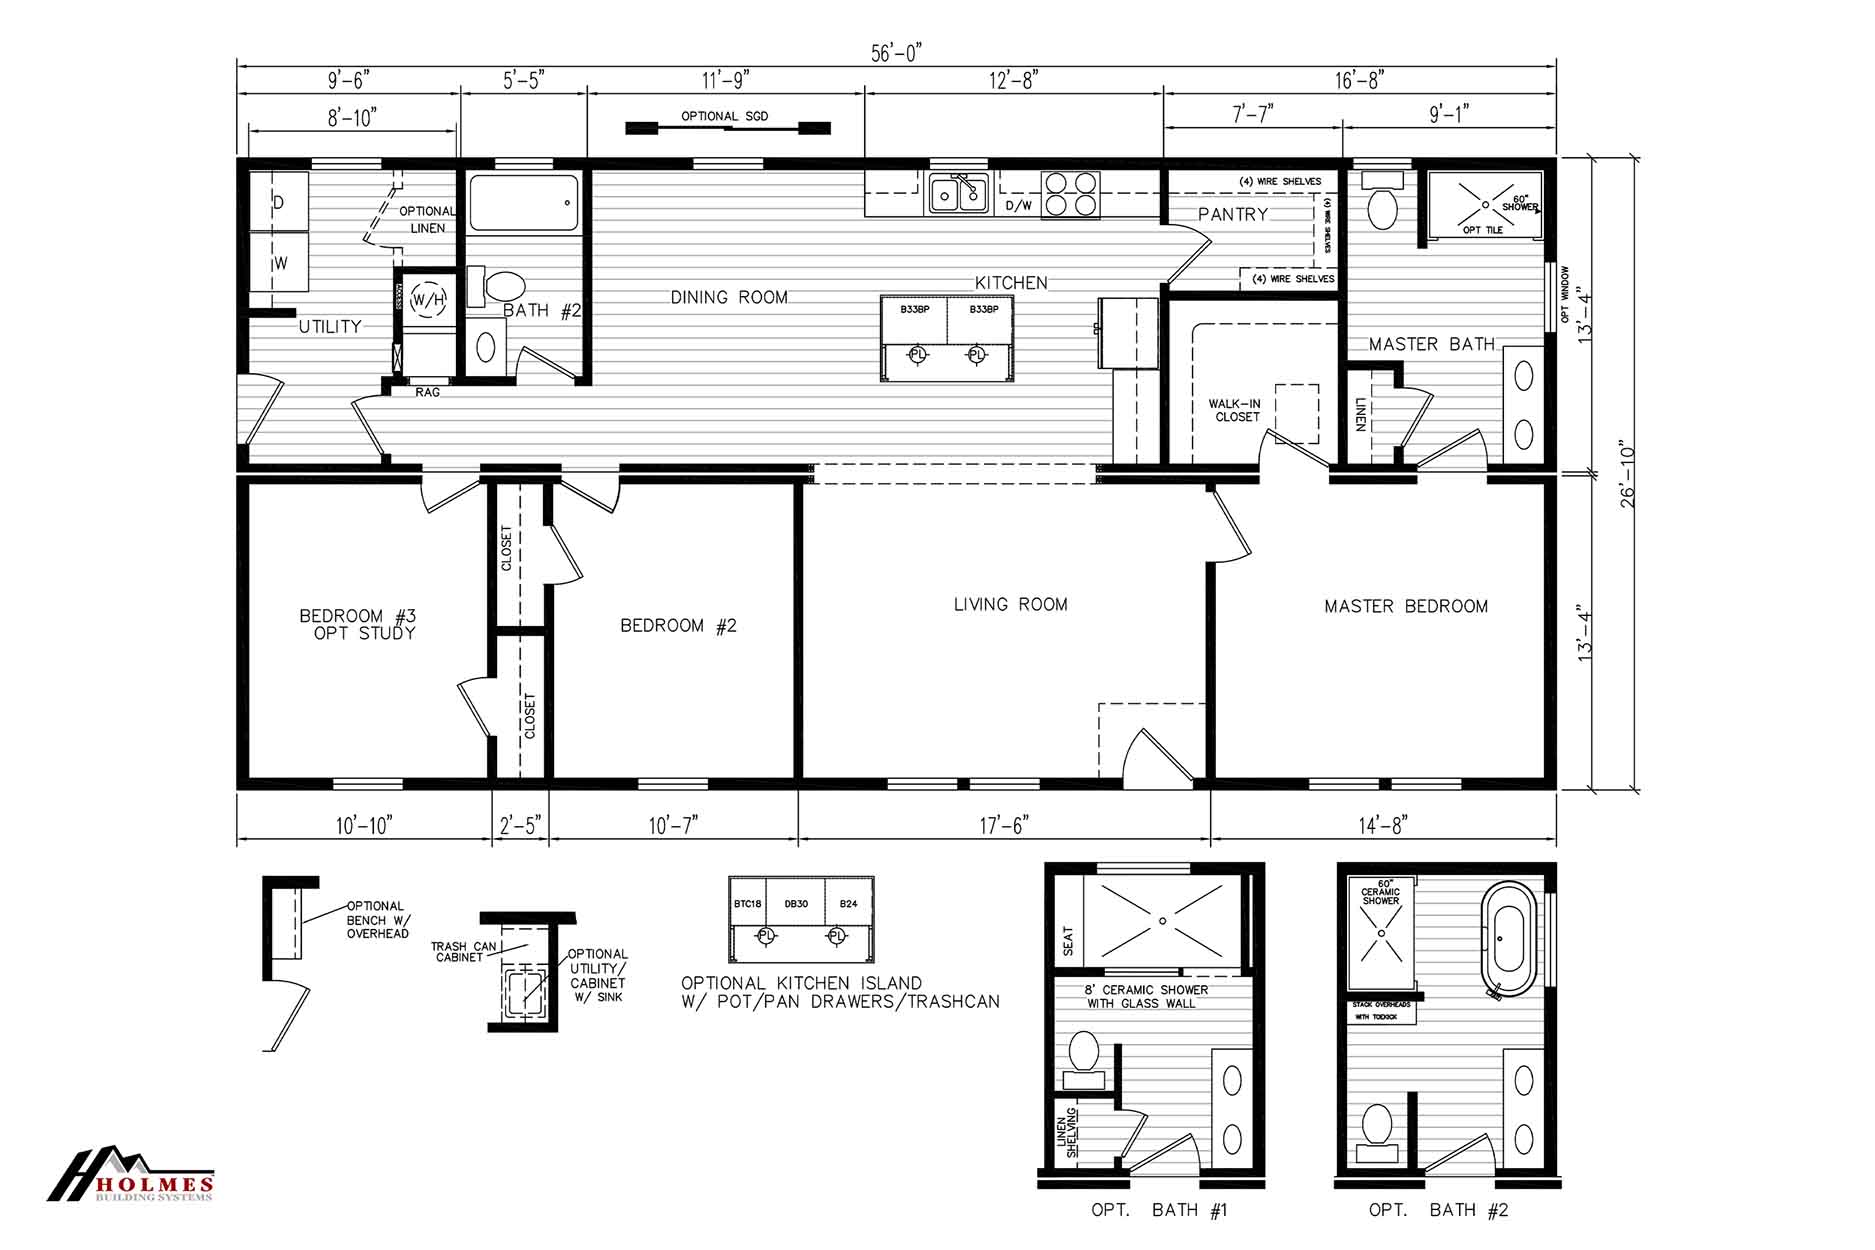
The Hawthorne II is a single-story home with three bedrooms and two bathrooms, designed with a comfortable balance between shared living areas and private bedroom space. Its family-friendly layout makes it a practical choice for buyers who want everyday convenience in a well-organized ranch-style plan.
The main living areas offer room for relaxing, dining, and spending time together, while the bedroom layout provides separation and privacy where it matters most. A dedicated utility room adds function, and side-entry flexibility gives the home added versatility depending on the lot and overall site plan. The Hawthorne II is a solid option for buyers looking for a comfortable, efficient home with a layout that works for daily life.