
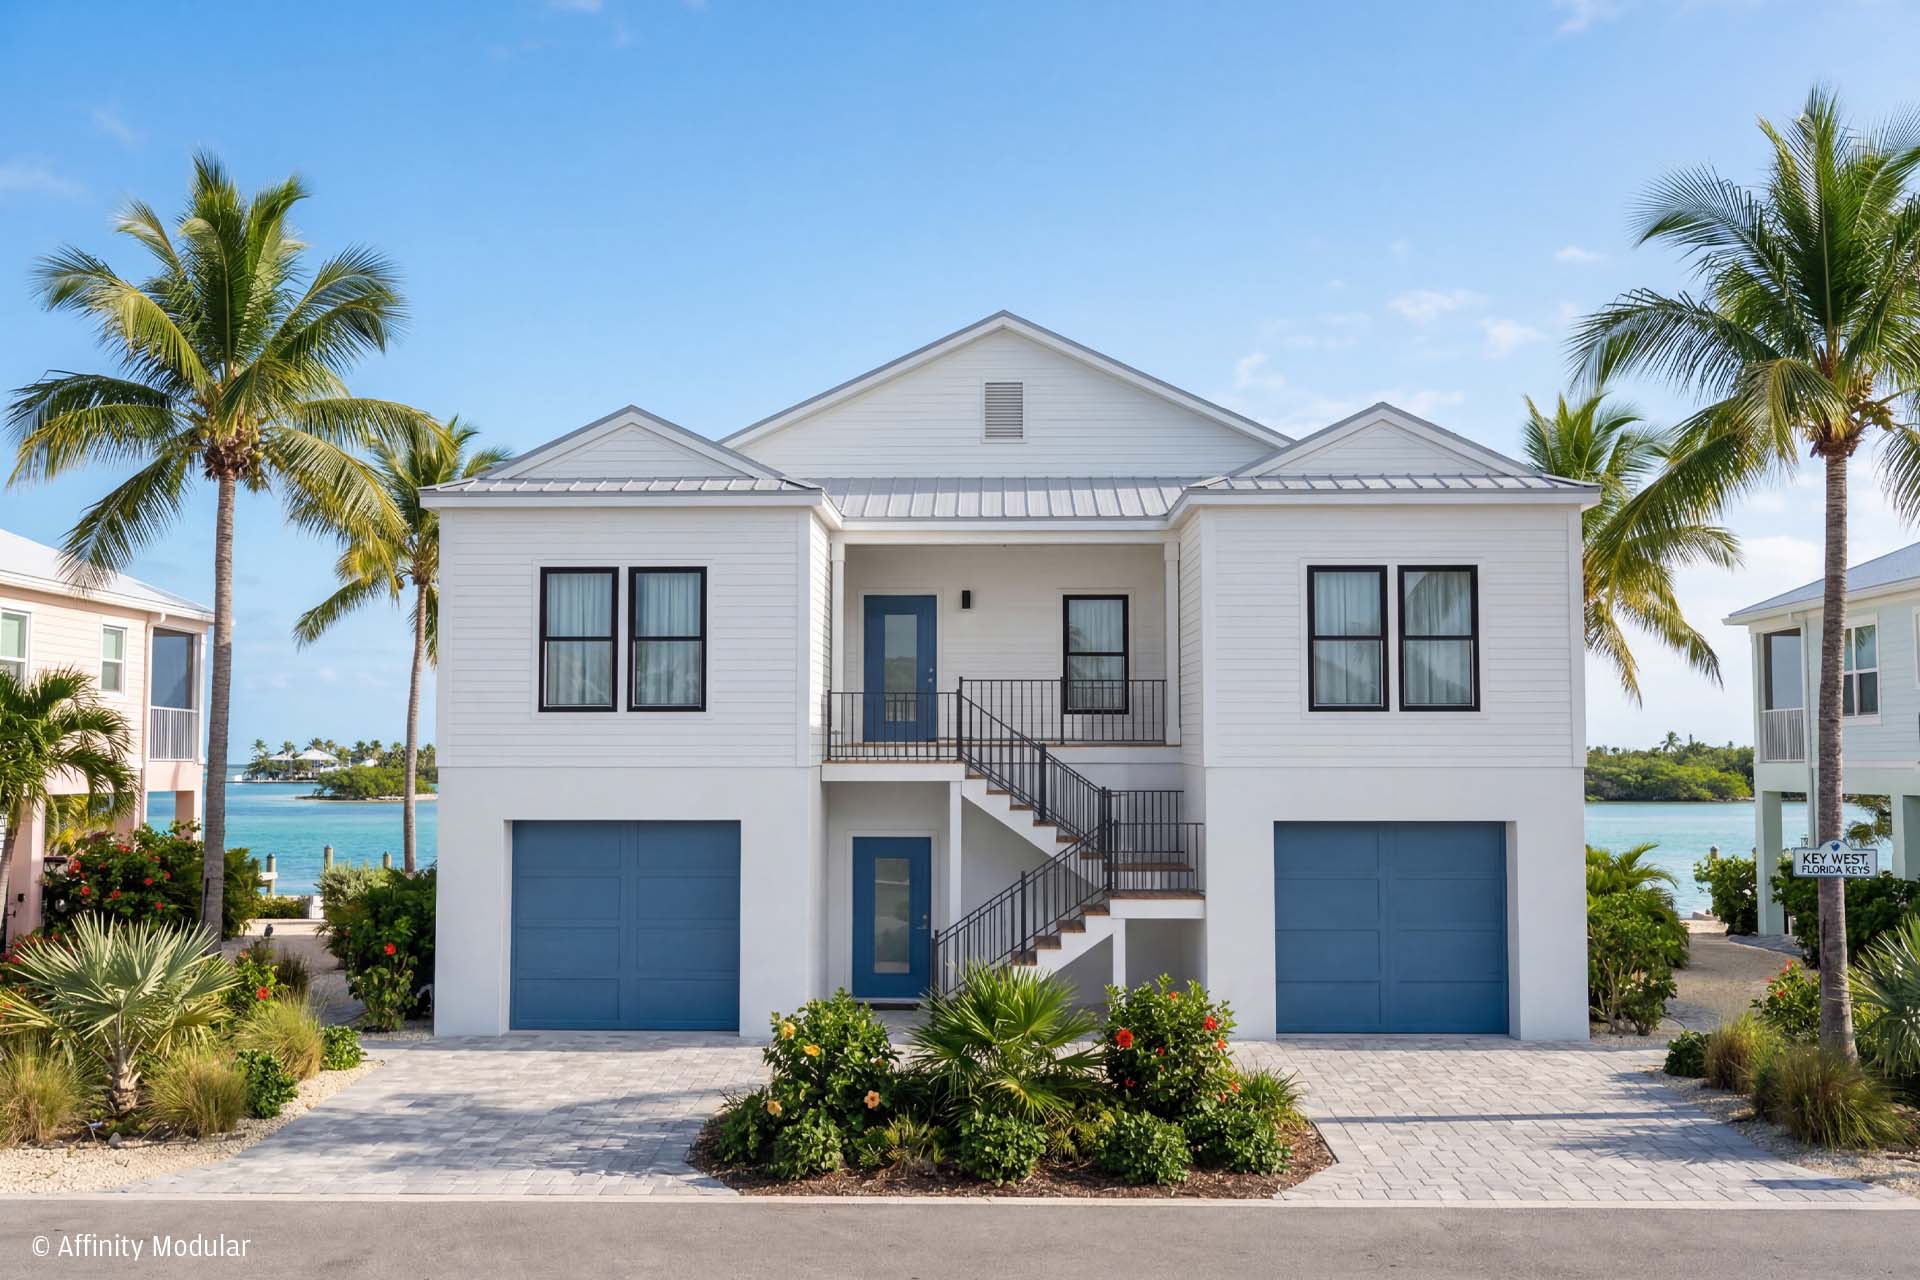
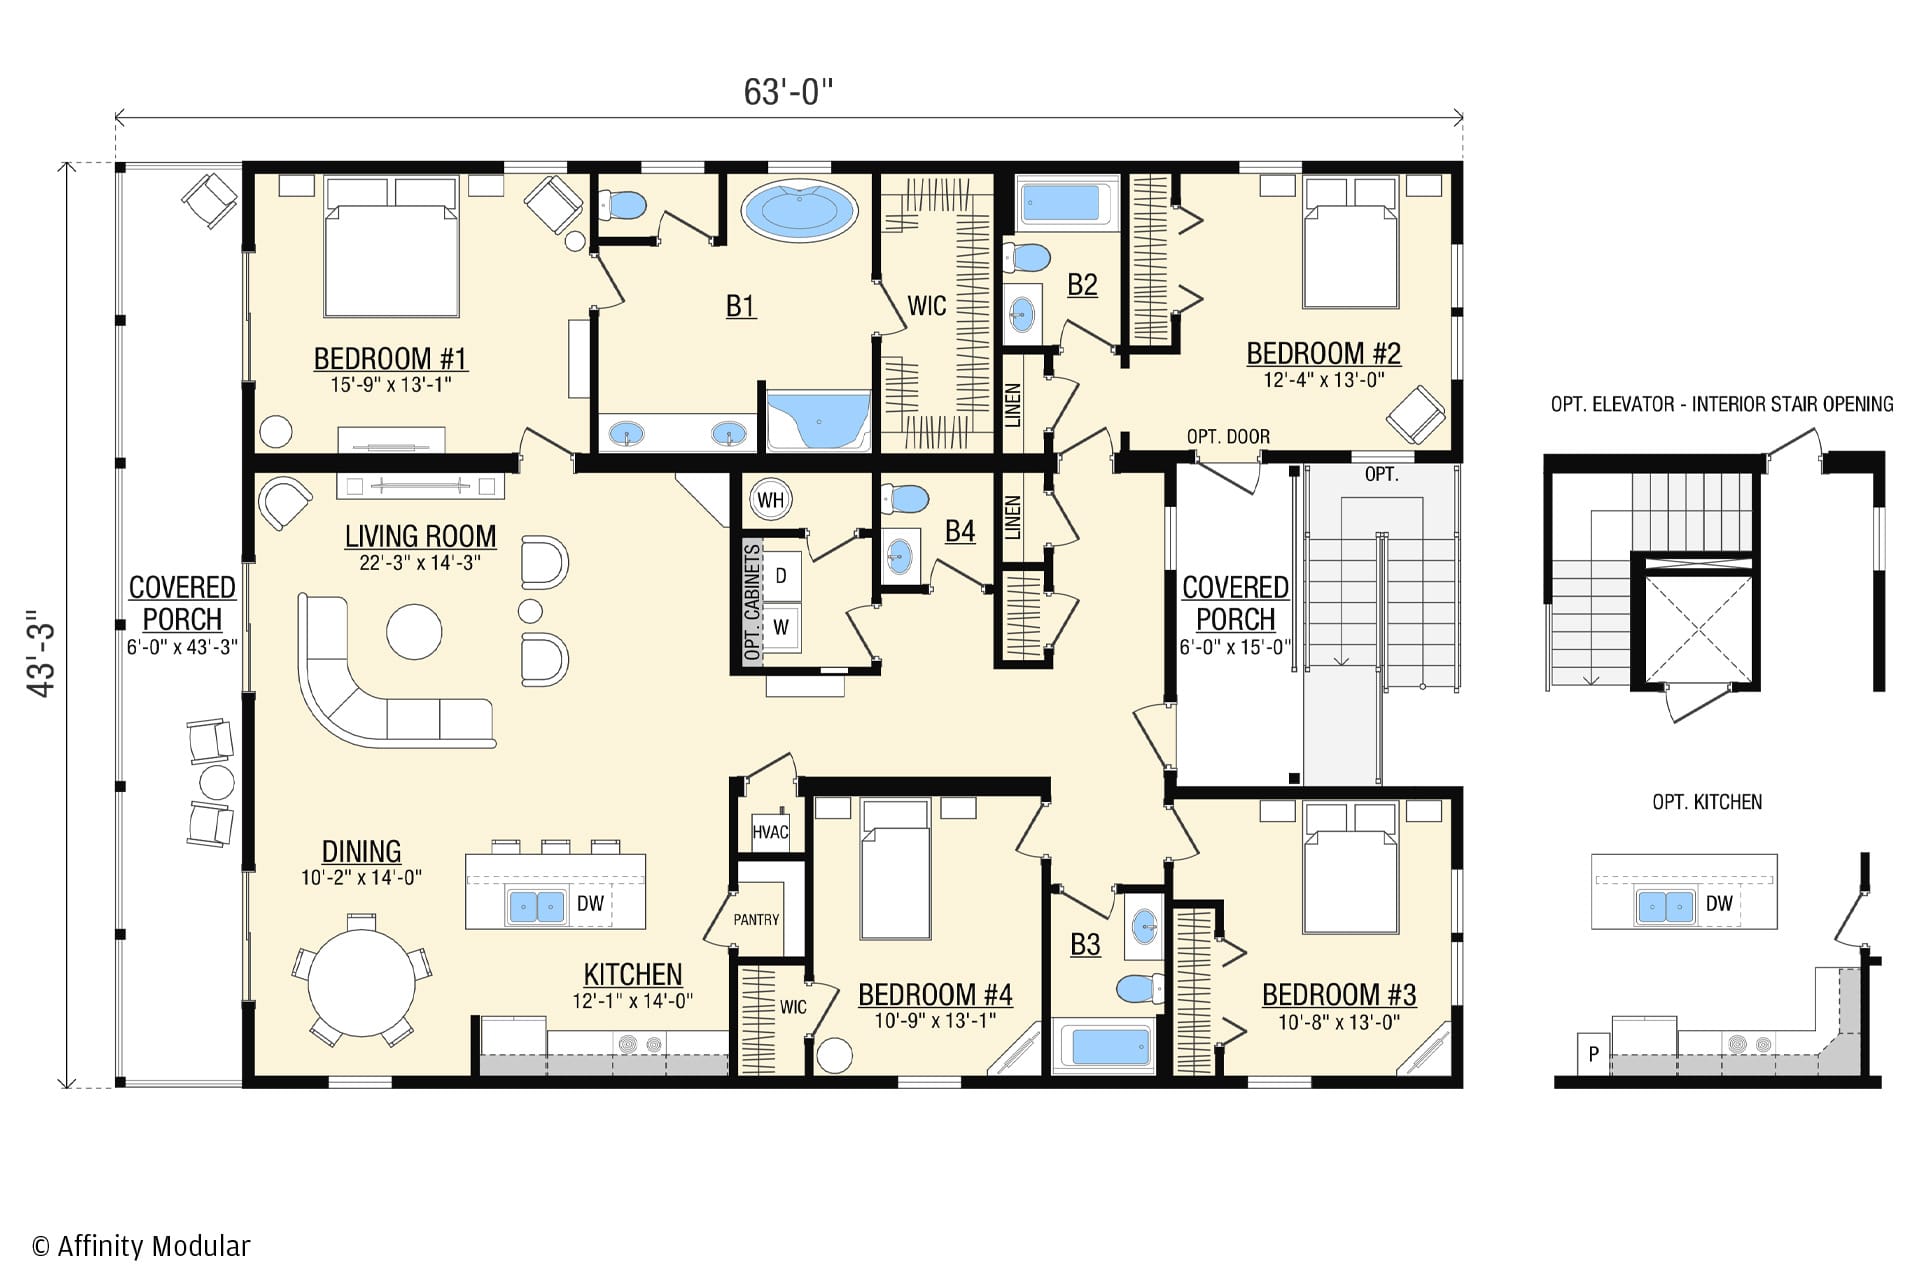
One of the most popular plans in the collection, Paradise Pointe offers a larger, well-structured layout designed to support both everyday living and extended stays. A dedicated foyer creates a more defined entry experience, leading into main living spaces positioned along the rear of the home. These spaces open to a full-width covered porch, enhancing privacy while creating a natural setting for gathering, relaxing, or entertaining.
The primary suite is privately situated with direct access to the rear porch and includes a spacious walk-in closet, along with a bathroom featuring a separate tub and shower, double vanity, and private water closet. One of the front bedrooms includes its own bathroom and the option for a private exterior entrance, creating flexibility for guests, multi-generational living, or a potential lockout suite.
With four bedrooms, a centrally located half bath, utility room, and the ability to adapt spaces for a study, playroom, or additional living area, Paradise Pointe is well suited for full-time living or a vacation retreat with plenty of room to spread out. Its design also translates well across a variety of foundation types, creating strong curb appeal whether built on a crawl space, basement, or elevated structure.