
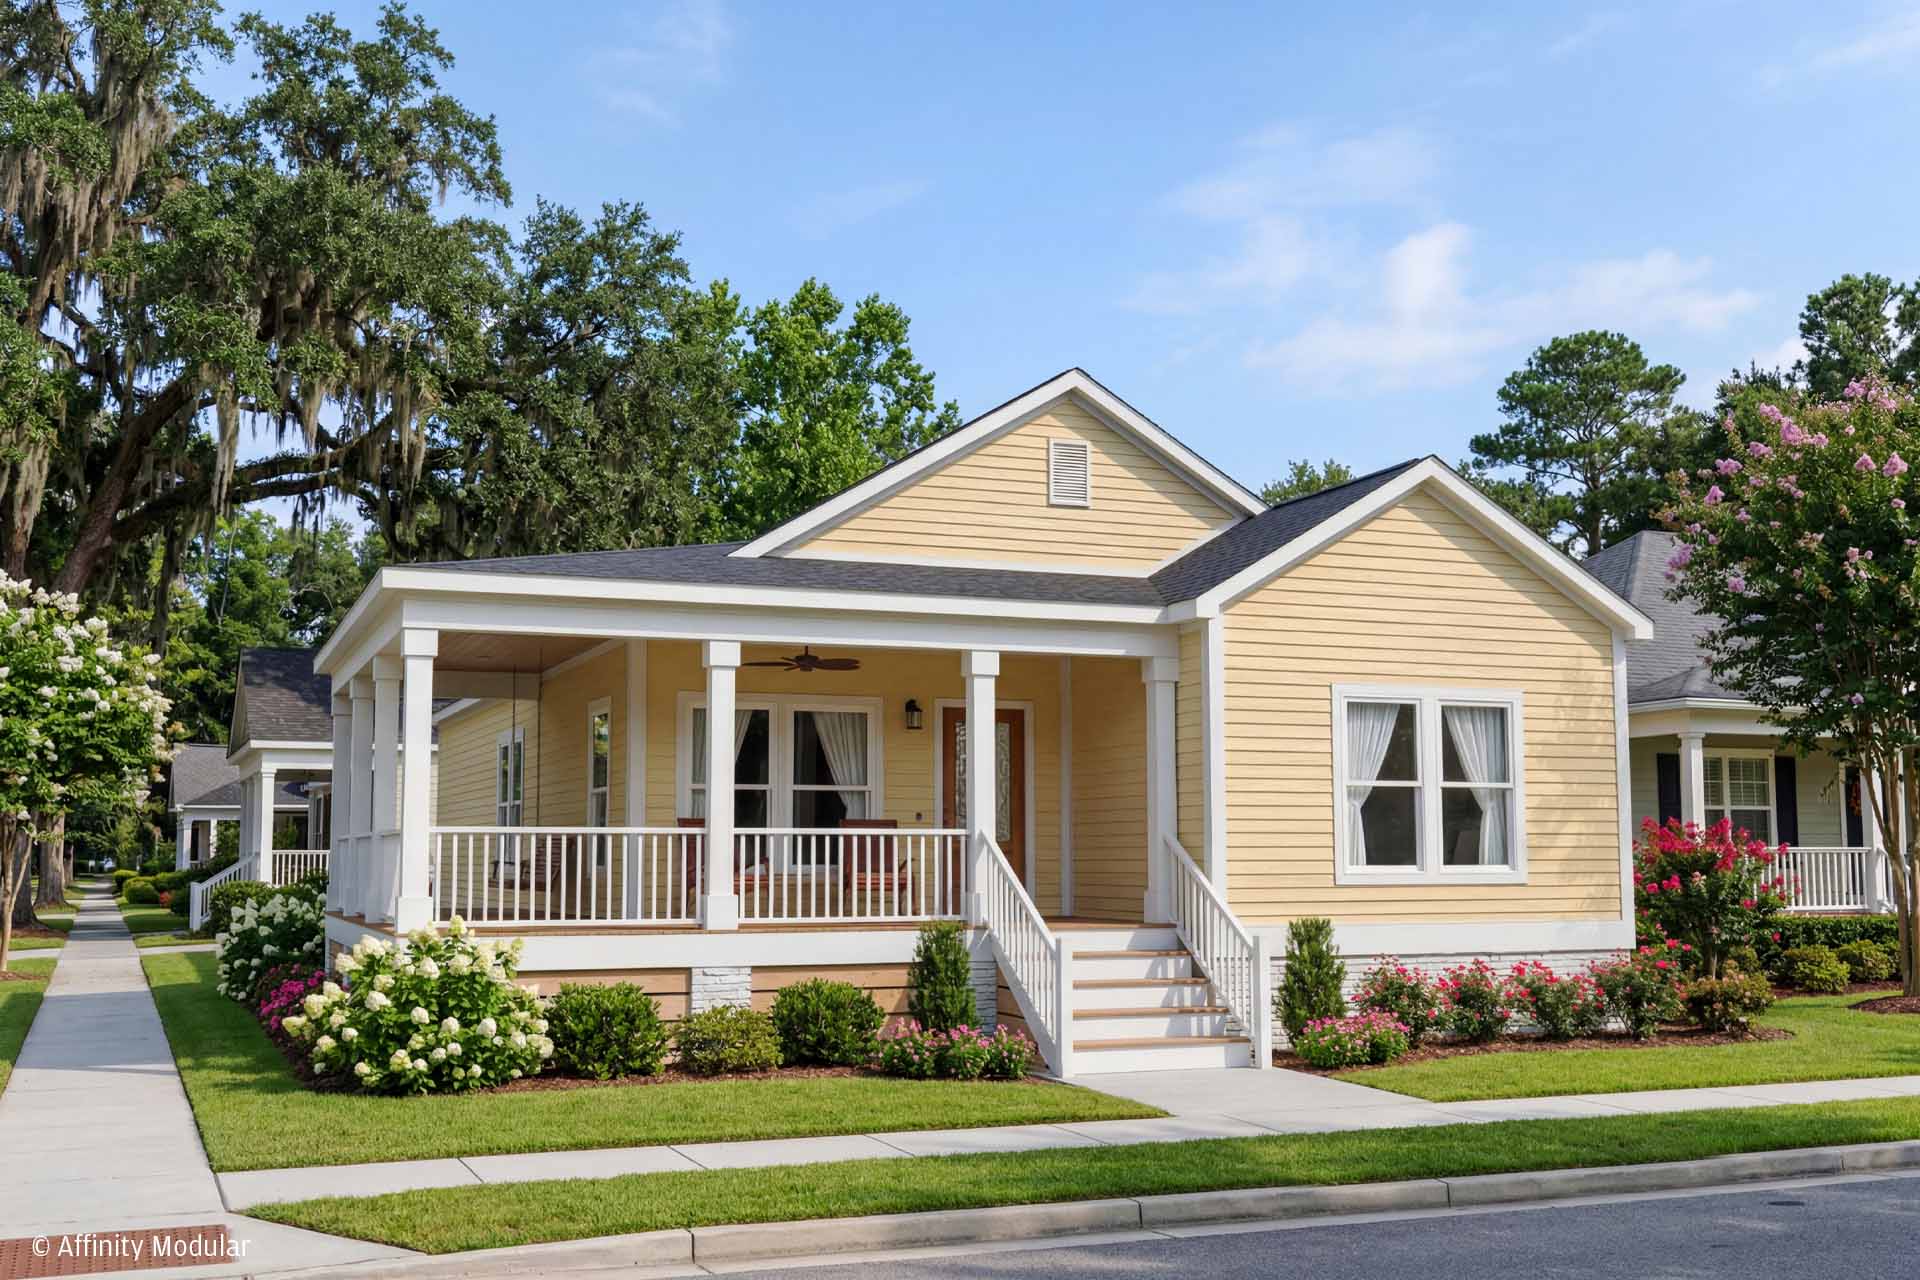
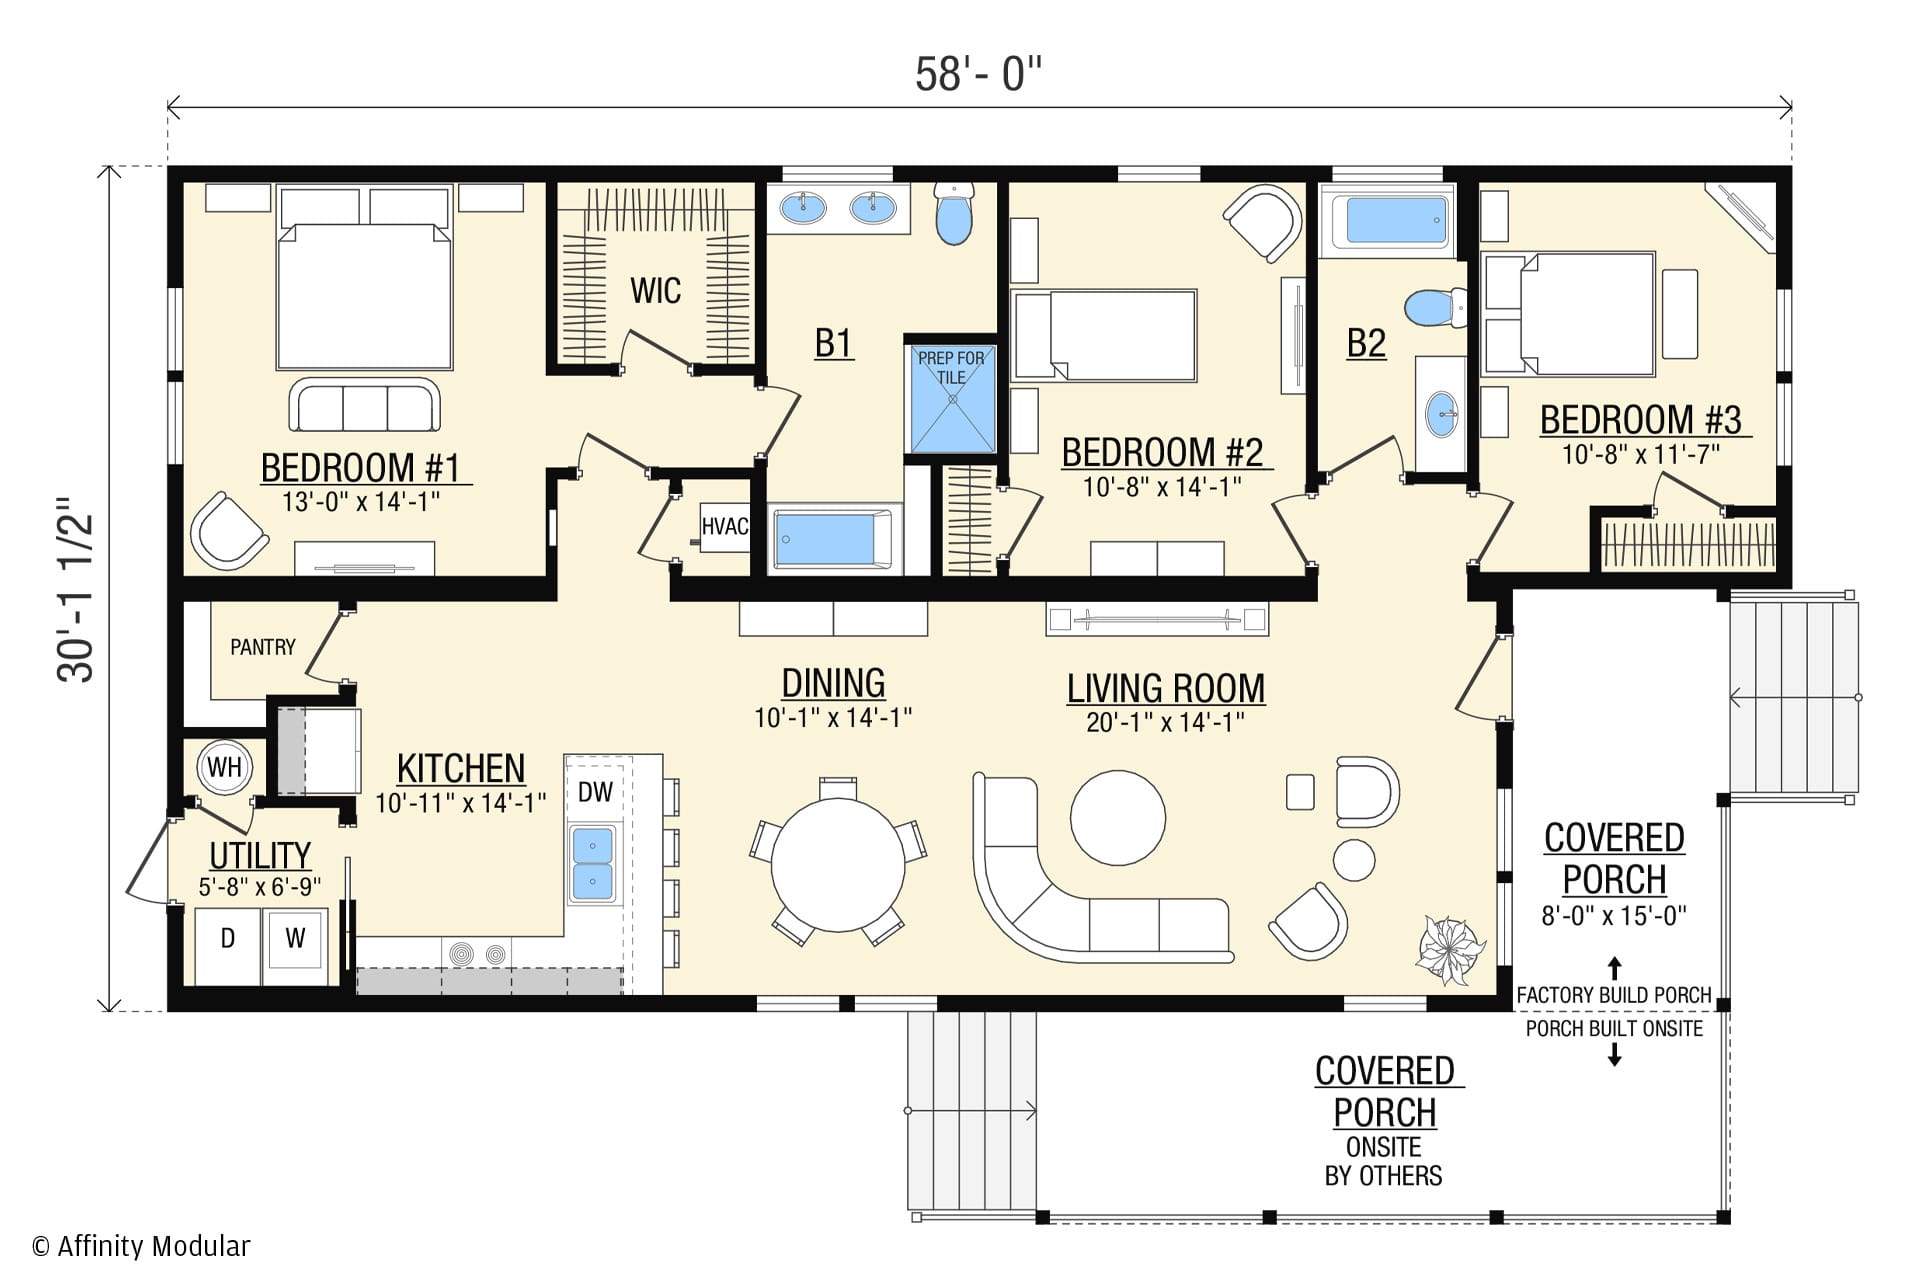
With a wider footprint and a seamless front-to-back flow, the Sapelo is designed to feel open, connected, and easy to live in. A welcoming covered porch leads into a spacious main living area that anchors the home, while an optional covered side porch adds architectural interest and enhances curb appeal from multiple angles.
The kitchen is supported by a dedicated utility room and walk-in pantry, creating a layout that feels both functional and well organized. The primary suite is privately positioned along its own hallway and includes a walk-in closet, along with a well-appointed bathroom featuring a separate tub and shower and space for a double vanity.
Additional bedrooms offer flexibility for family, guests, or a home office while maintaining the overall flow of the home. The result is a design that feels open and inviting while still being intentionally structured for everyday comfort.