
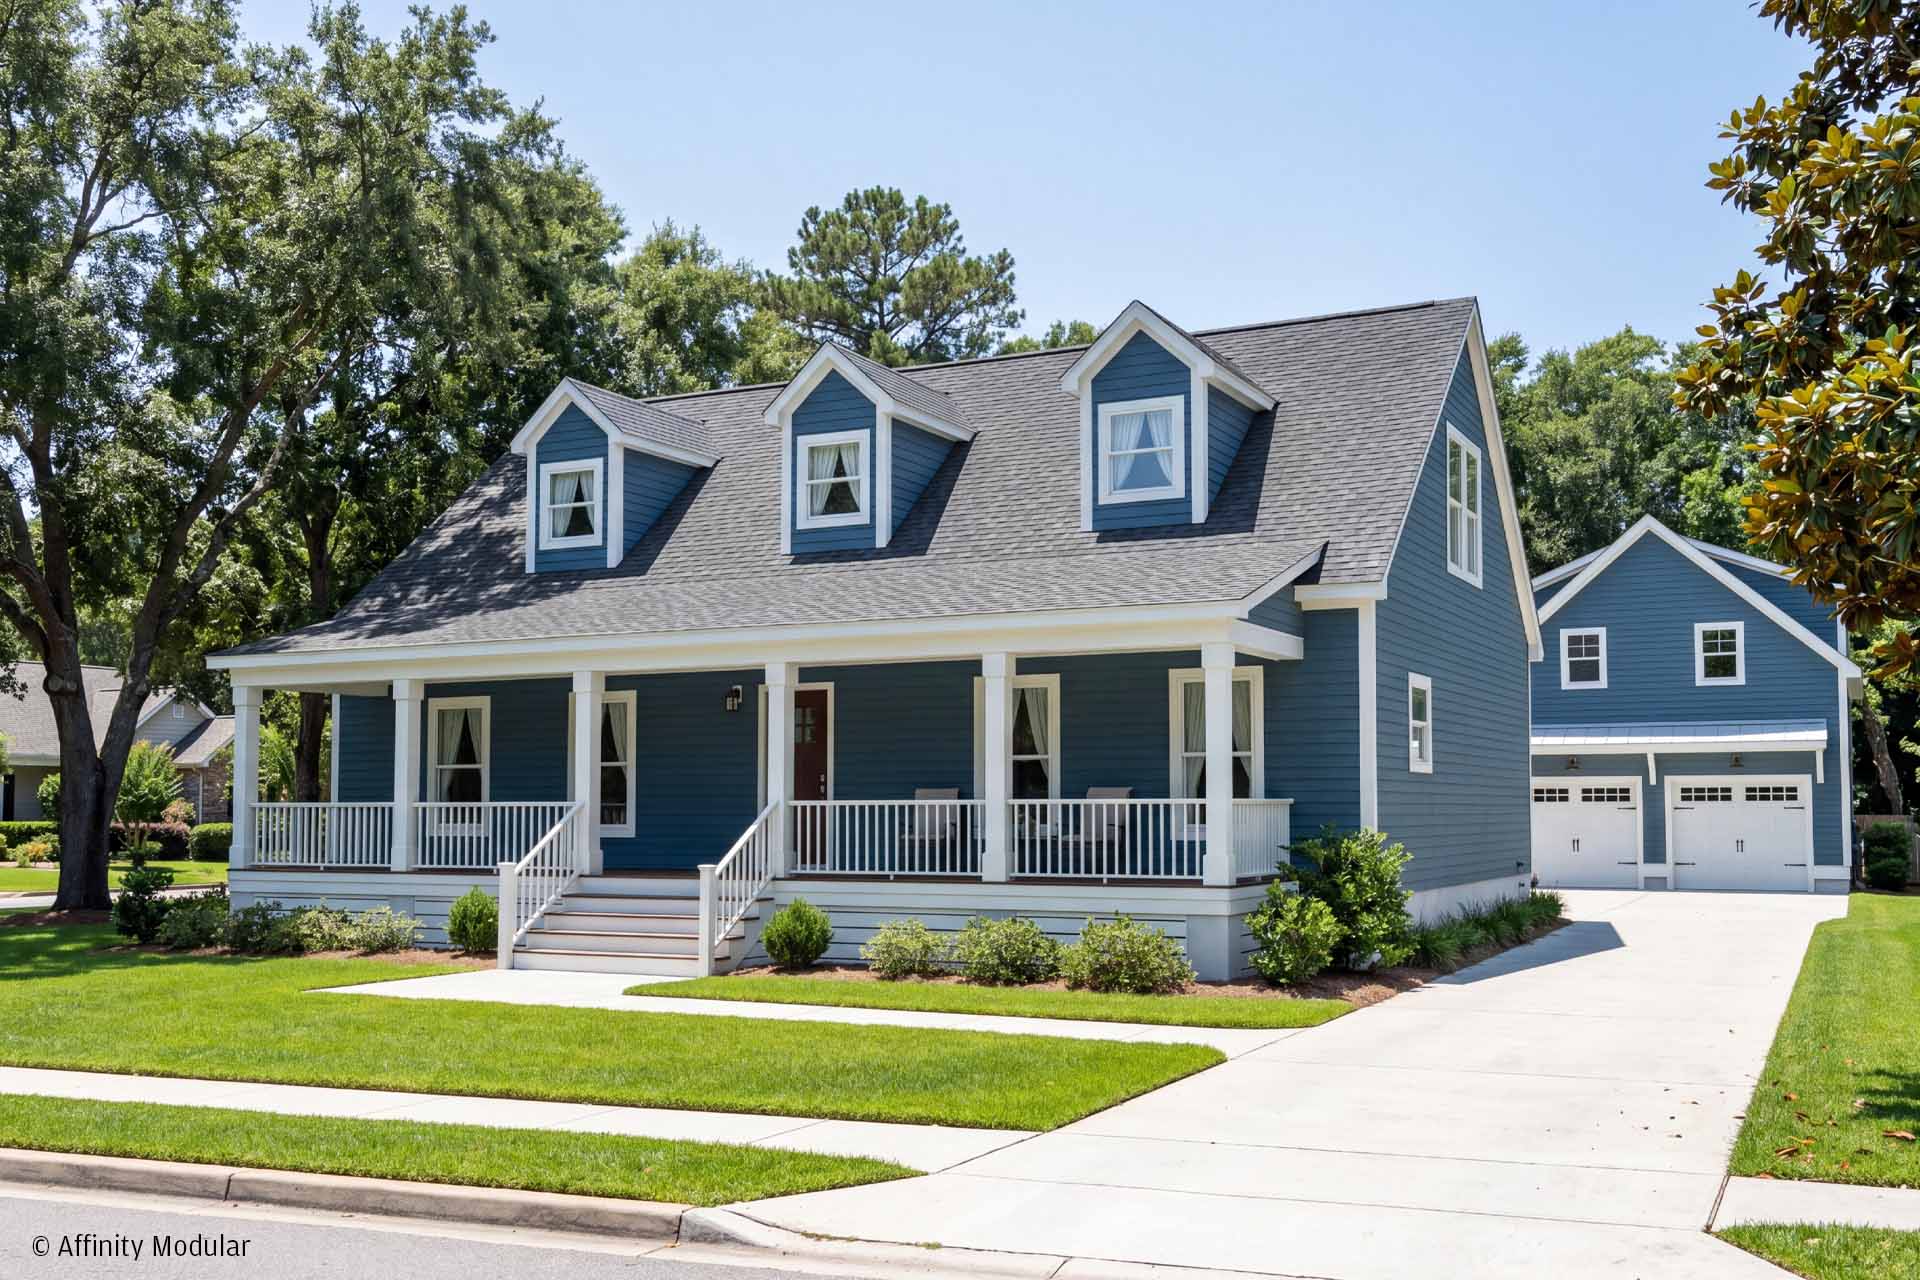
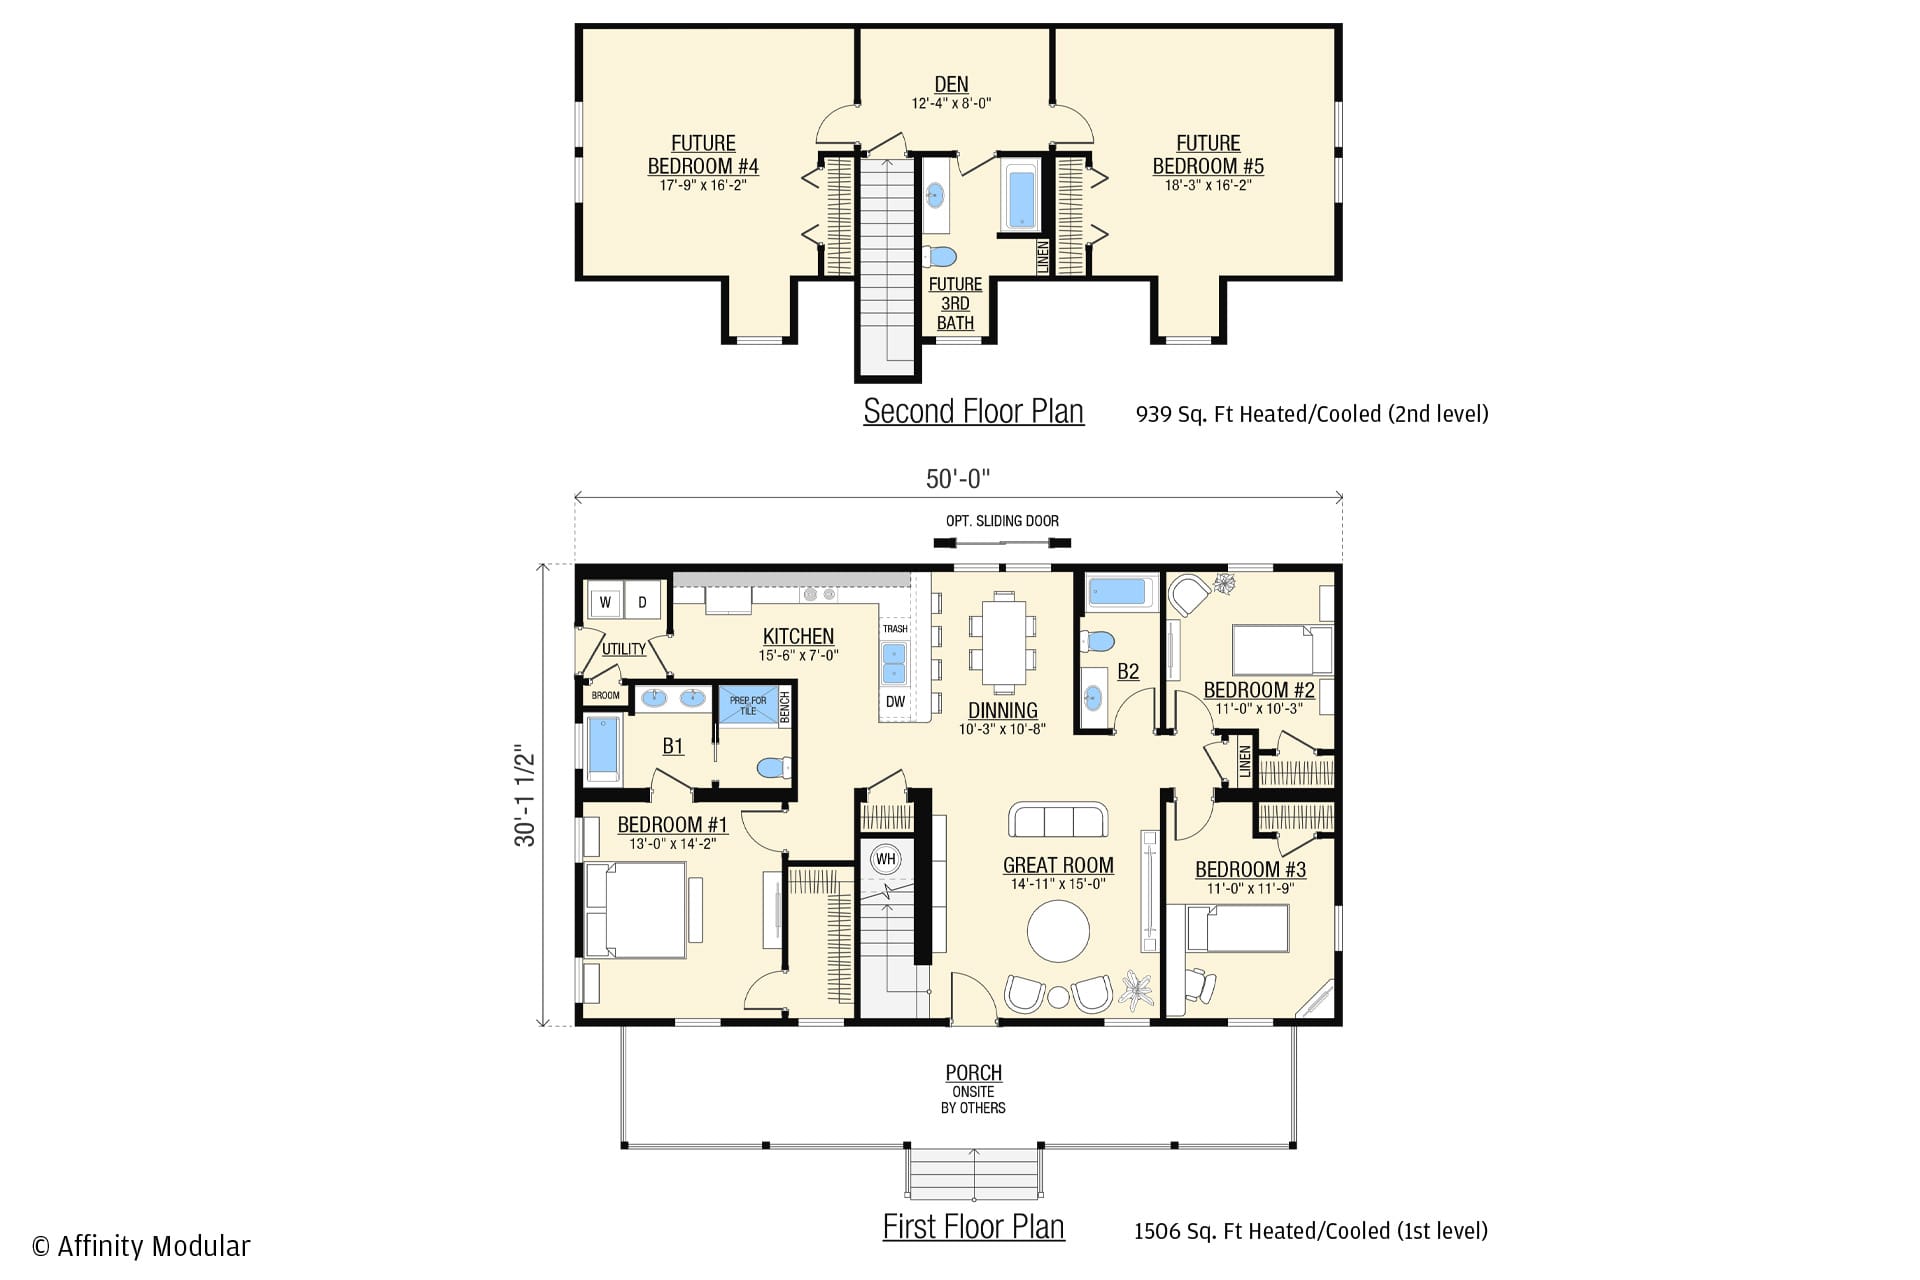
Inspired by classic Cape-style architecture, St. Mary’s offers a timeless design with the flexibility to adapt over time. A covered front porch adds to its Southern character and can be extended or wrapped to suit the homesite. Inside, the main level opens into a spacious great room with a dedicated dining area, while the kitchen is positioned just off the main living space, offering connection while still maintaining a sense of separation.
The layout features a split-bedroom design, with the primary suite set on one side of the home. The suite includes a walk-in closet and a bathroom with a separate tub and shower, double vanity, and private water closet. On the opposite side, two additional bedrooms share a bathroom, with one easily serving as a home office or flexible living space. Just off the kitchen, a utility room with exterior access adds everyday convenience and supports future additions such as a garage, carport, or outdoor living area.
The optional second level, highlighted by classic dormer windows, can be finished by your builder to include additional bedrooms and a shared bathroom as shown, or designed as a larger flexible space such as a bonus room, playroom, office, or storage area. It can also be completed at a later time as your needs evolve, allowing the home to grow while maintaining its original character.