
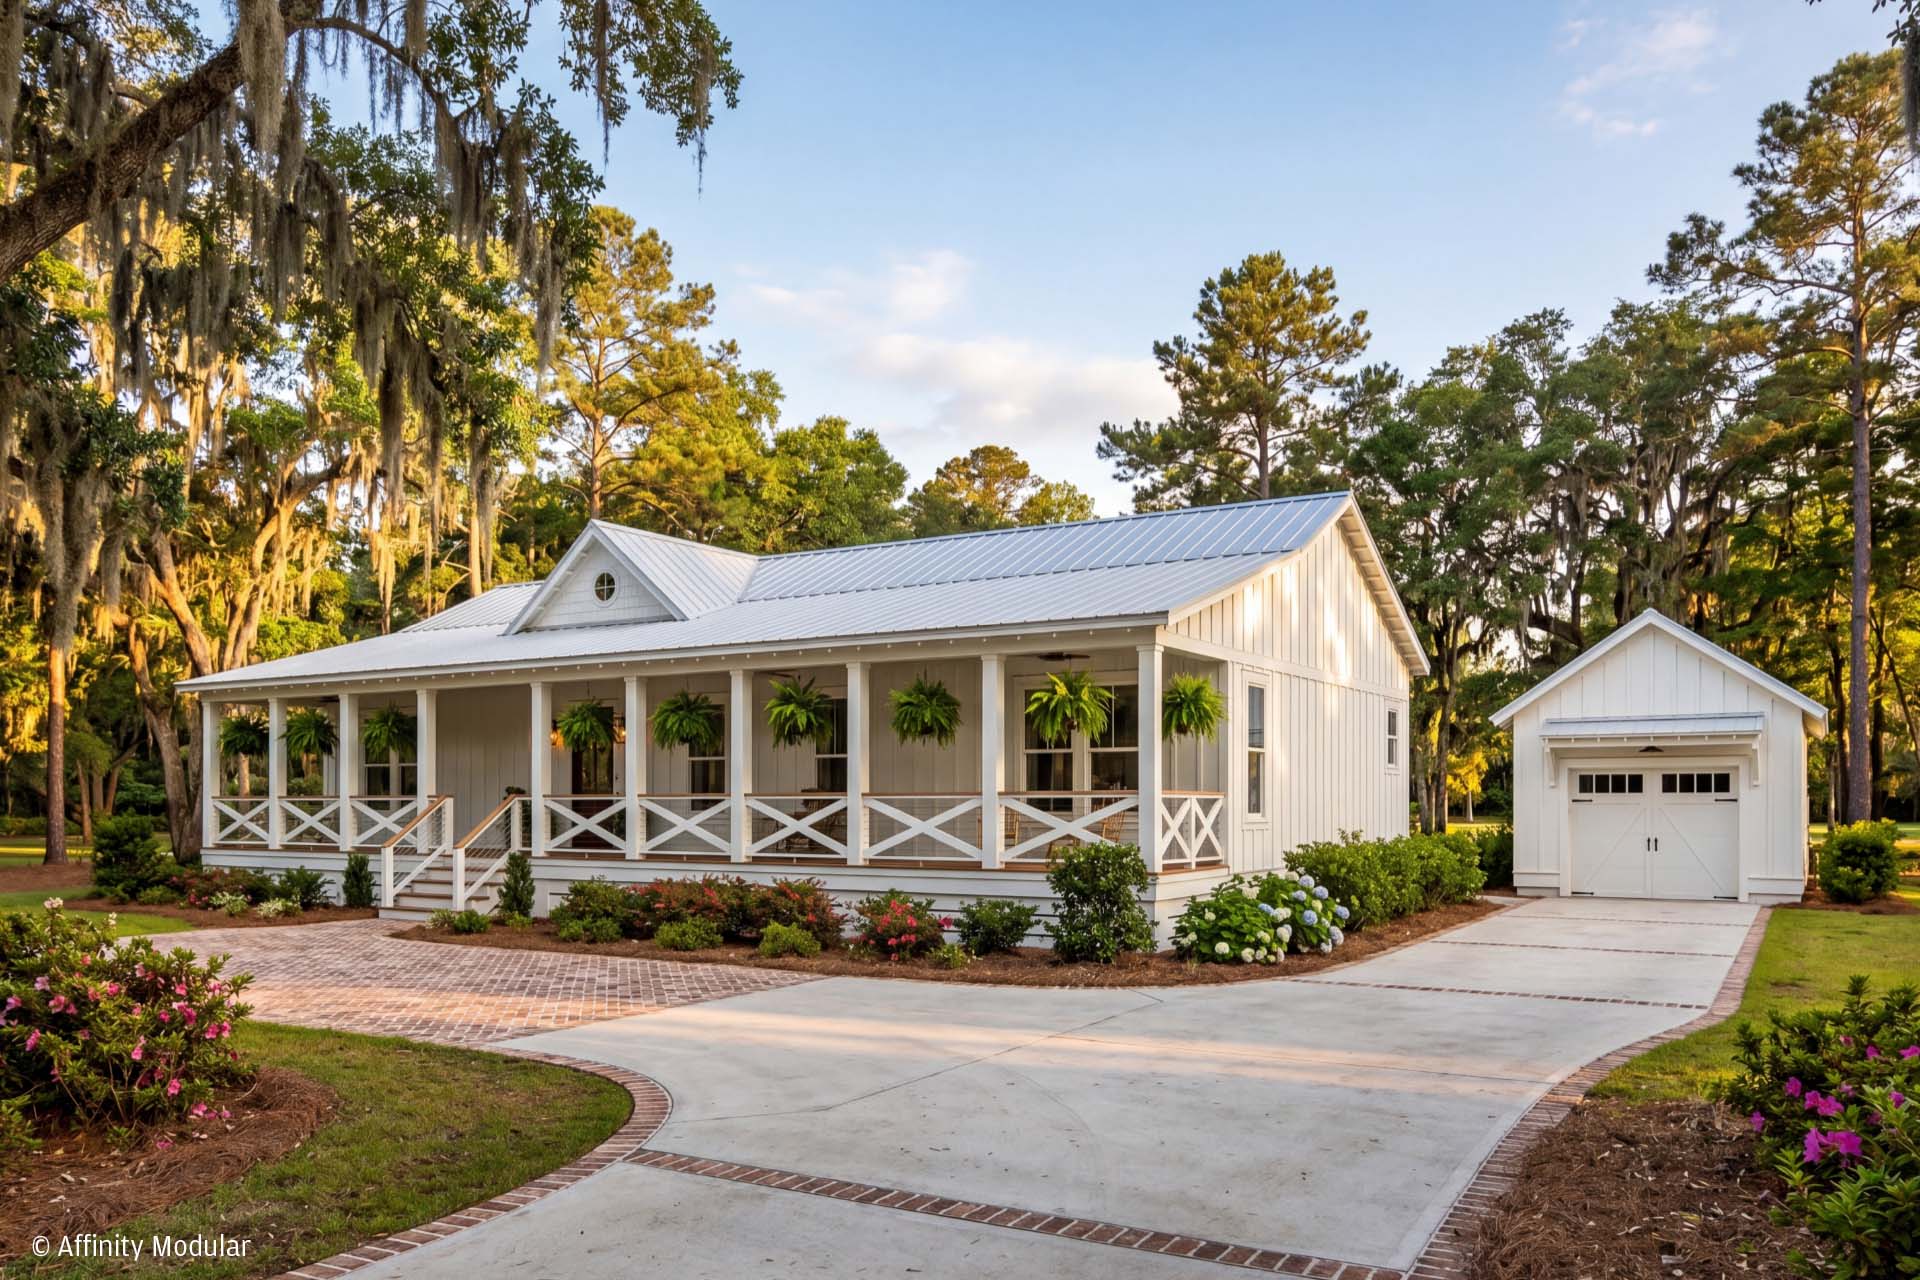

Inspired by classic Lowcountry architecture, the Walkers Way Low Country combines expansive single-level living with the timeless appeal of a welcoming front porch that stretches across the home. Its broad footprint and strong connection to outdoor living make it well suited for a coastal retreat, country homesite, or full-time residence.
Inside, the thoughtfully designed split-bedroom layout balances openness and privacy. The central living area connects the kitchen, dining, and family spaces, creating a natural gathering place while allowing each area to maintain its own sense of purpose. The generous porch extends the living experience outdoors, offering a comfortable place to gather, unwind, and enjoy the surrounding landscape.
The private primary suite serves as a spacious retreat with a walk-in closet and a bathroom featuring a separate tub and shower, double vanity, linen storage, and private water closet. On the opposite side of the home, secondary bedrooms provide comfortable accommodations for family or guests. A dedicated utility room with pantry storage and exterior access adds everyday convenience, resulting in a home that feels welcoming, functional, and designed for lasting comfort.