
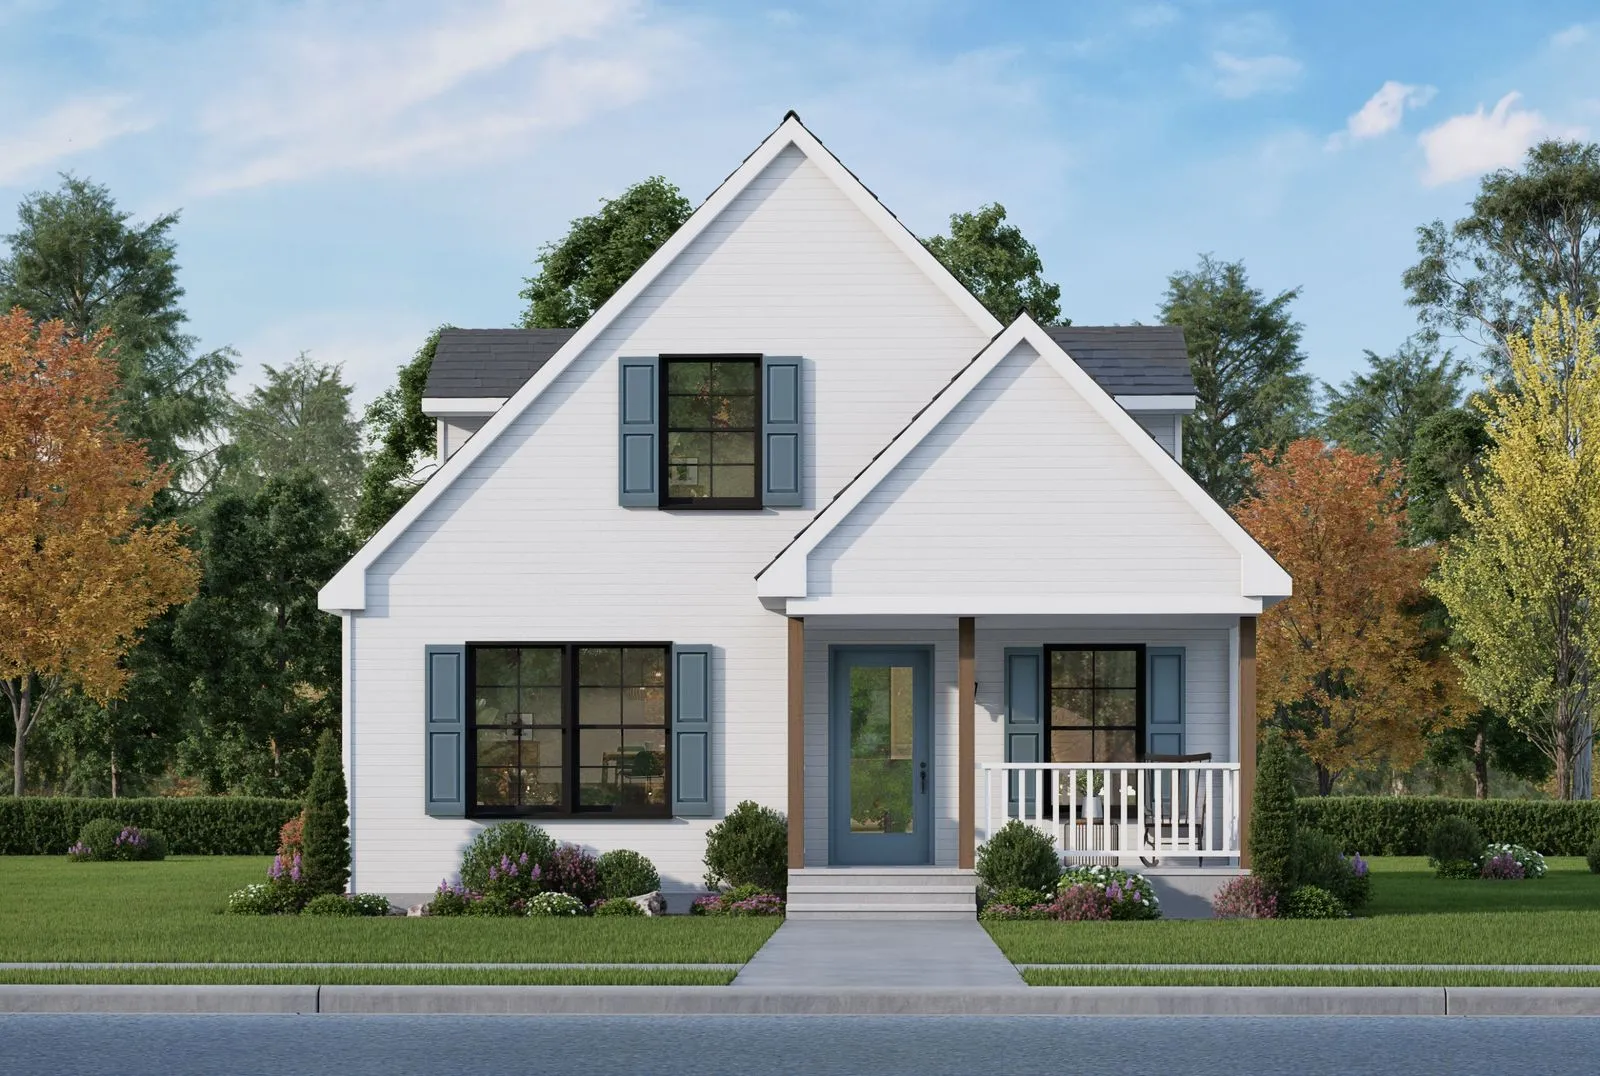
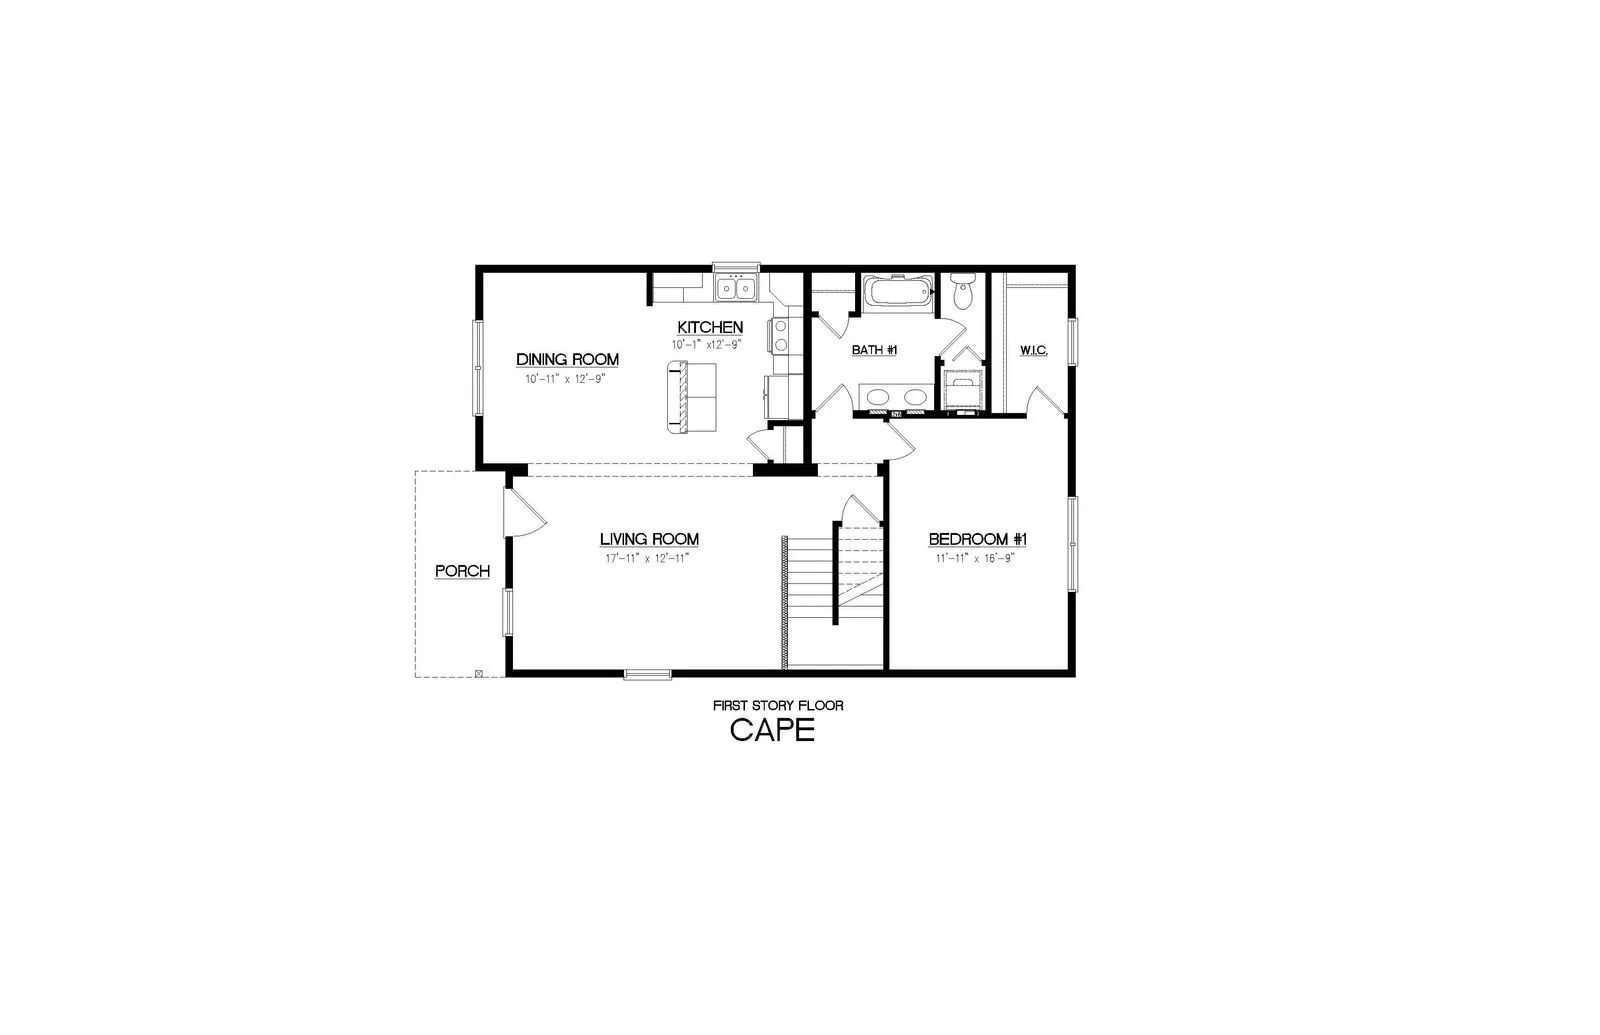
The Willowbrook is an efficiently designed floor plan that makes the most of every square foot. With one bedroom and one bathroom, this home is a practical option for buyers looking for a smaller primary residence, guest home, vacation retreat, or flexible cottage-style plan.
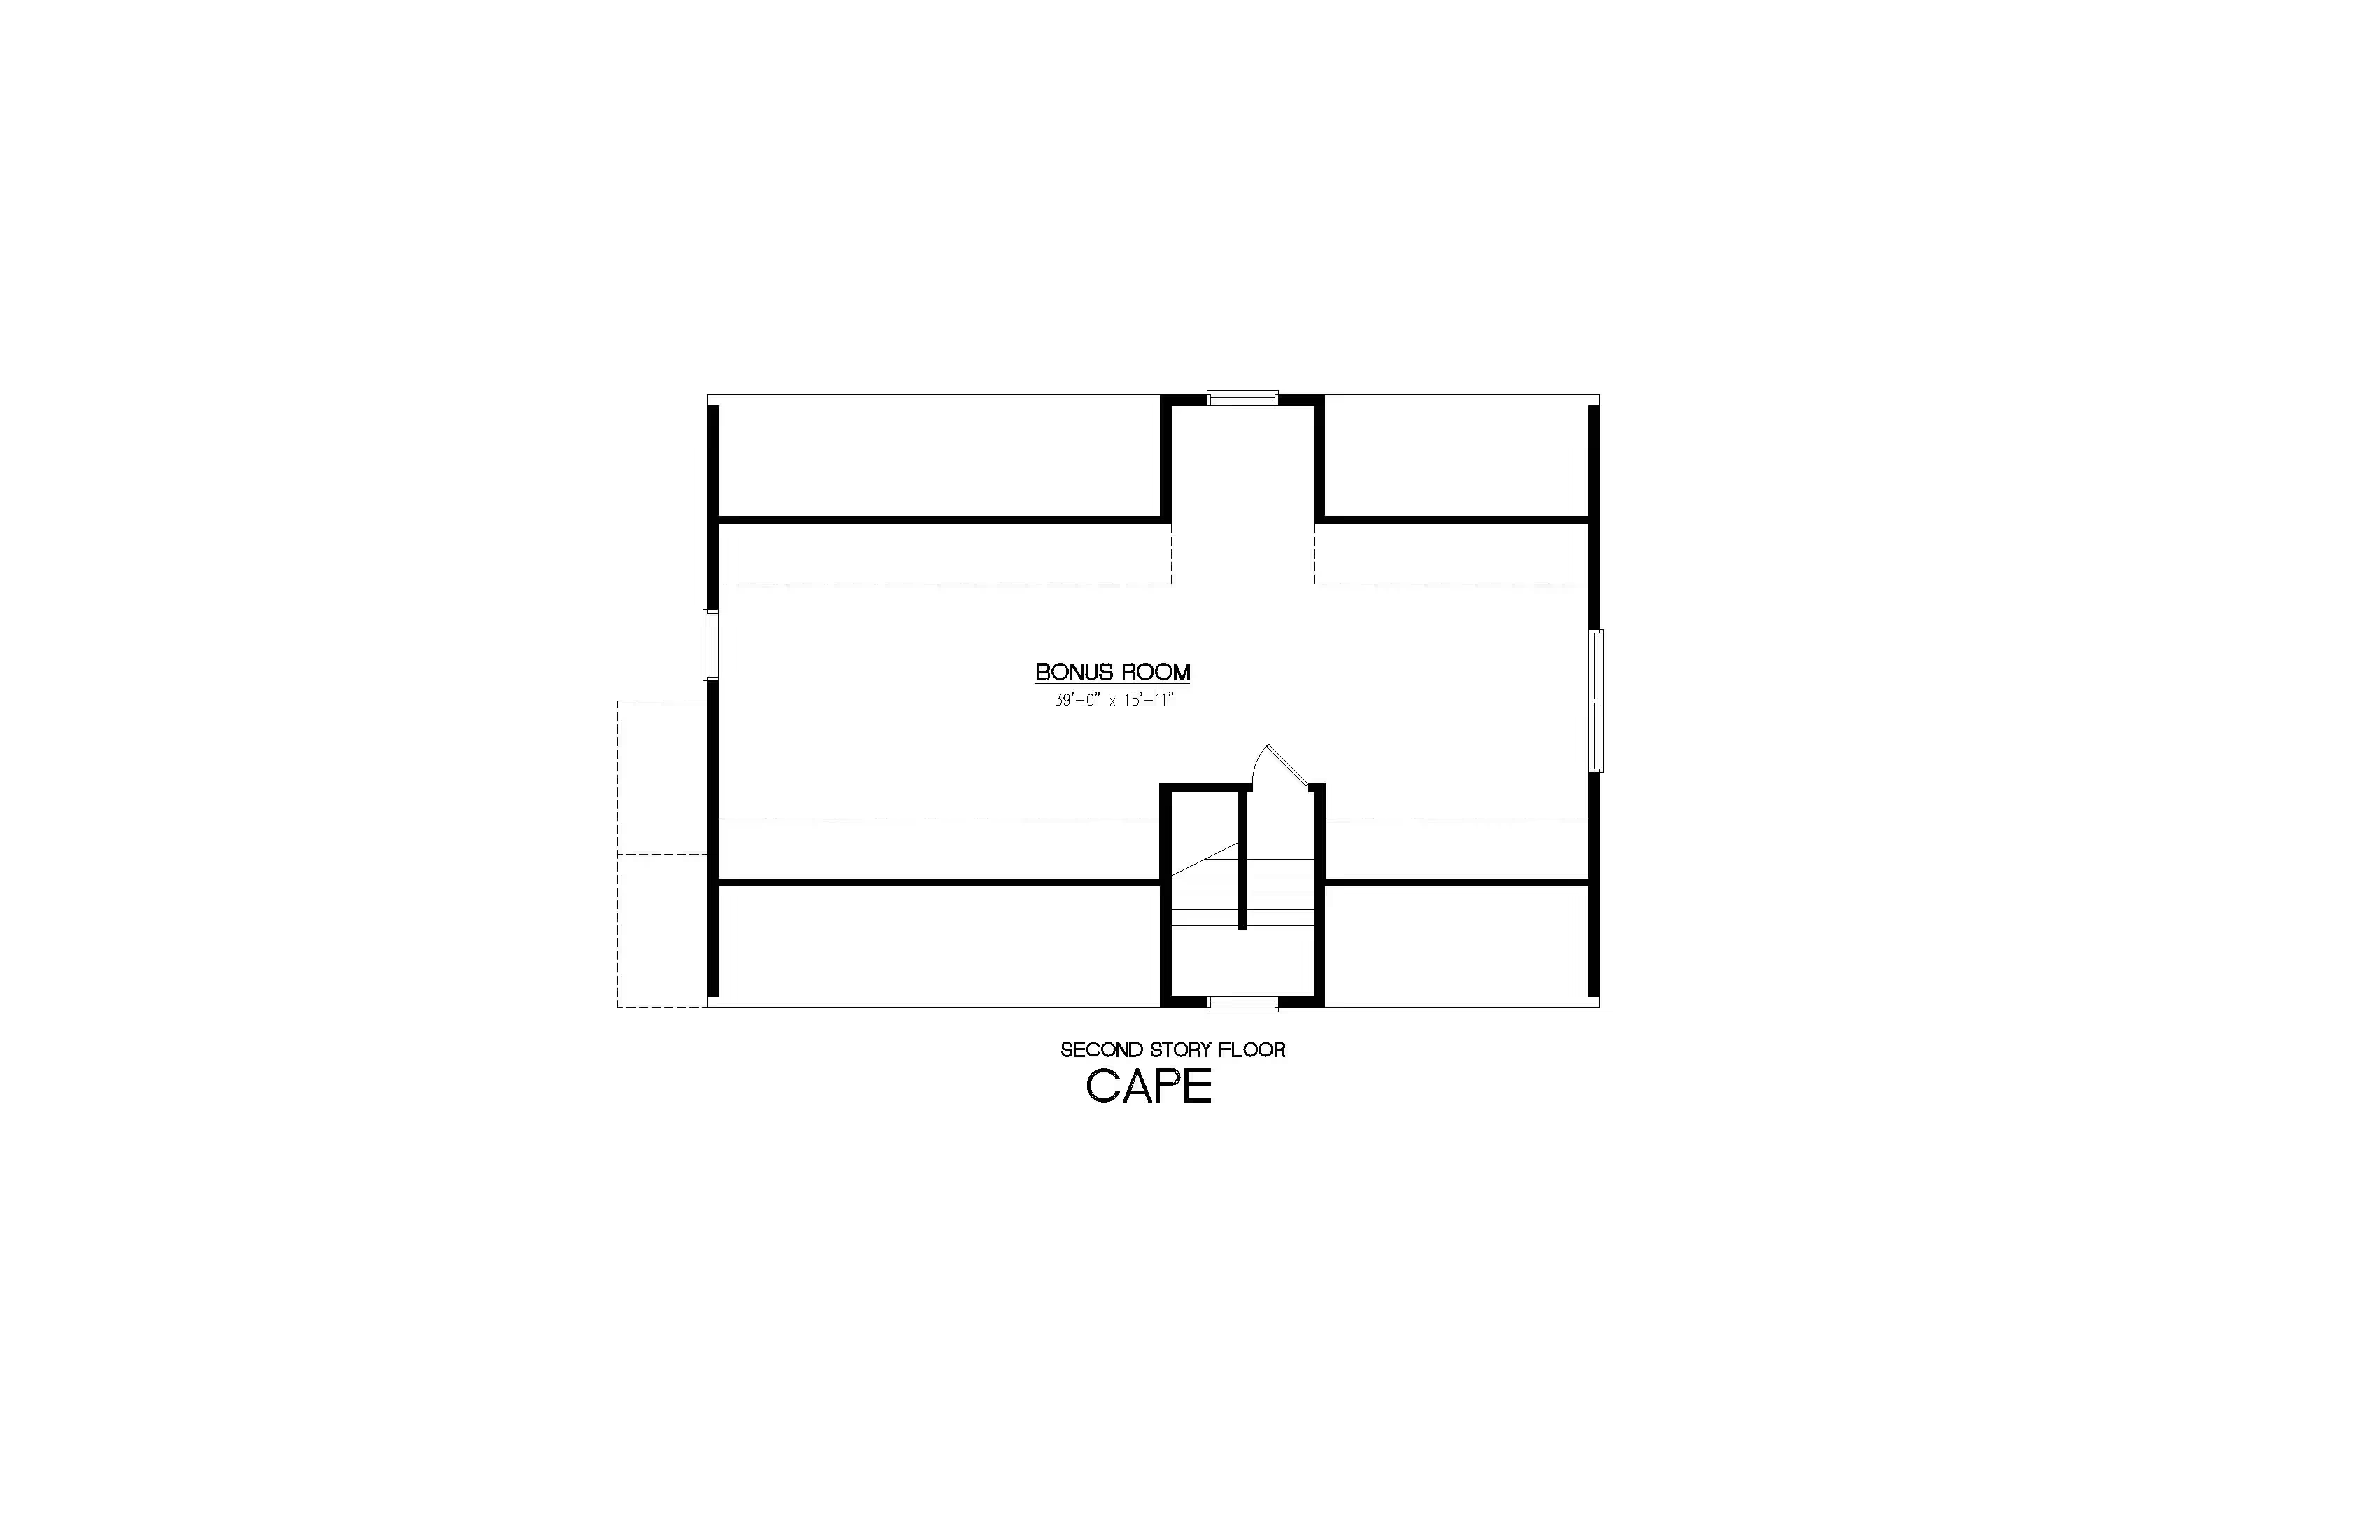
The open-concept kitchen and living/dining area creates a spacious feel, making the home comfortable for everyday living and casual entertaining. A generous walk-in closet provides ample storage, while the proposed second floor offers customization options for additional bedrooms, bonus space, or future expansion. The Willowbrook can be constructed using modules manufactured and supplied by Icon Legacy.